DETAILS
| MLS® NUMBER |
A2354414 |
| BUILDING TYPE |
Detached |
| PROPERTY CLASS |
Residential |
| TOTAL BEDROOMS |
5 |
| BATHROOMS |
4 |
| SQUARE FOOTAGE |
2671 Square Feet |
| YEAR BUILT |
2026 |
| BASEMENT |
None |
| GARAGE |
Yes |
| TOTAL PARKING |
6 |
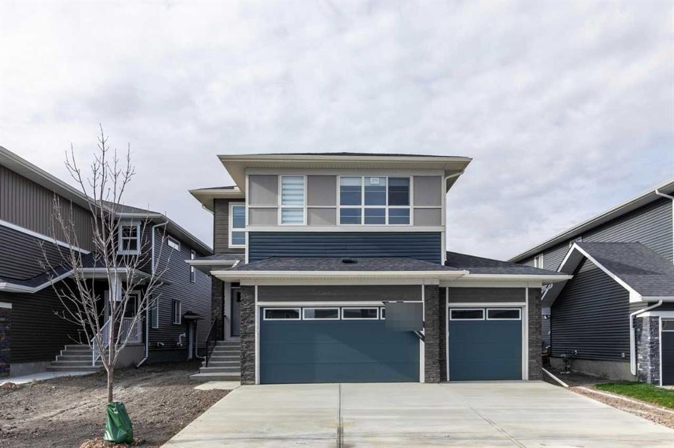
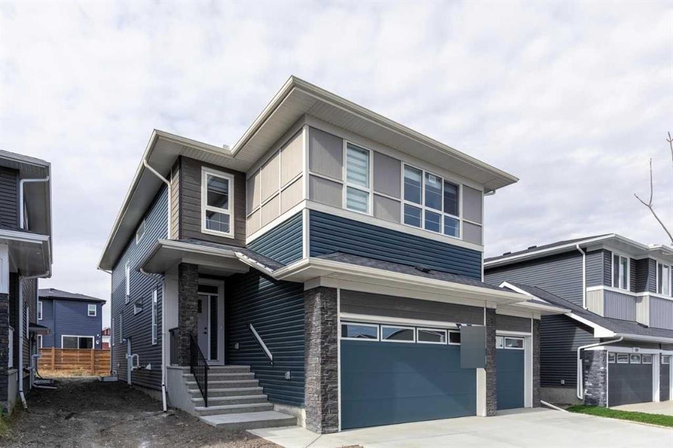
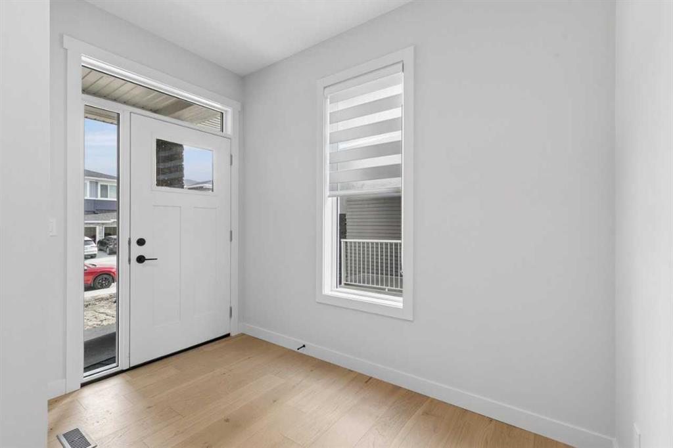
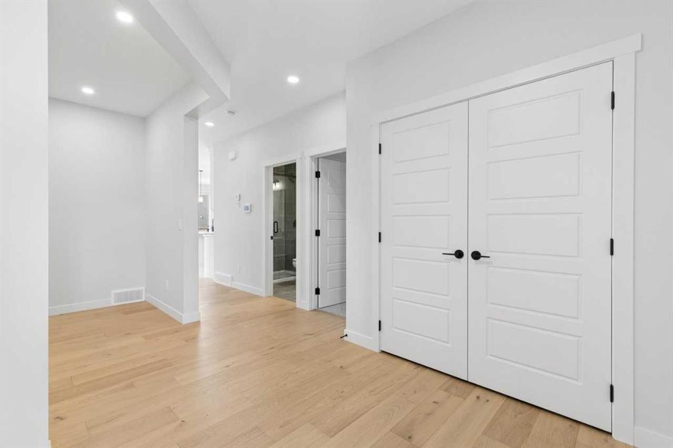
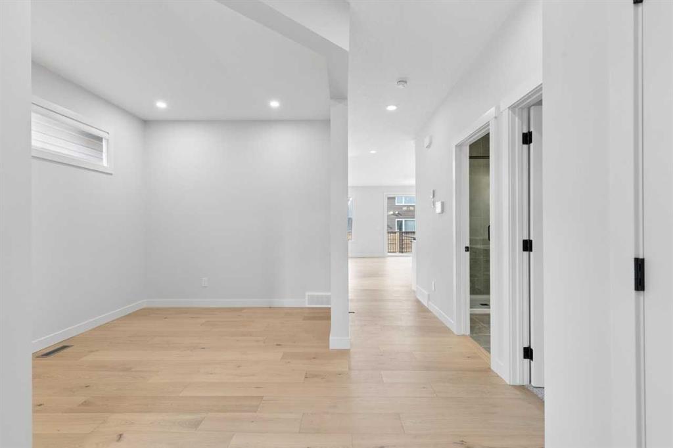
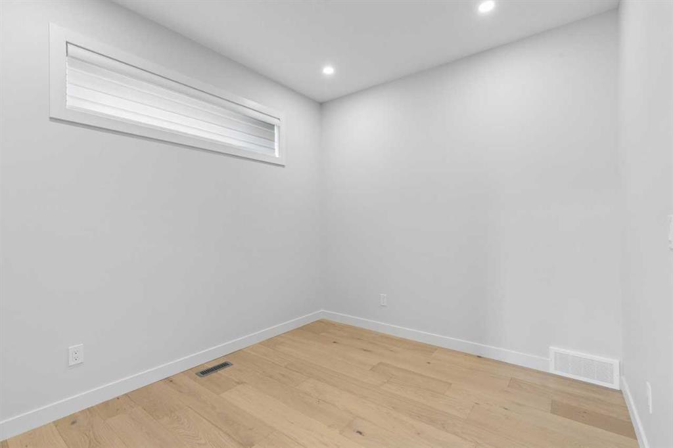
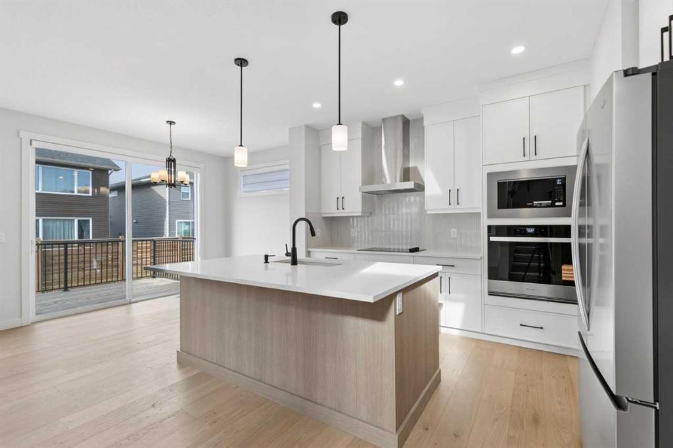
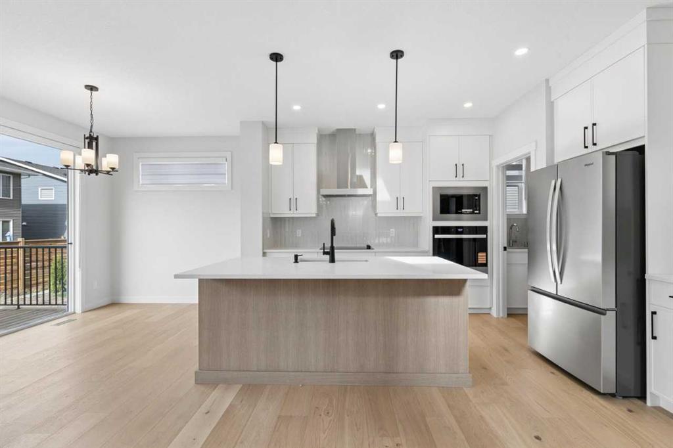
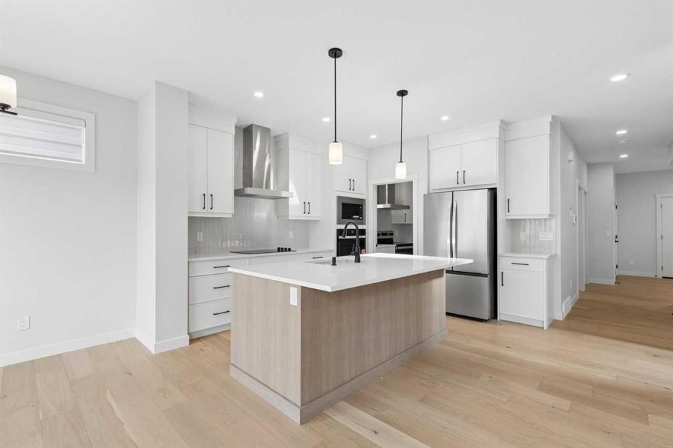
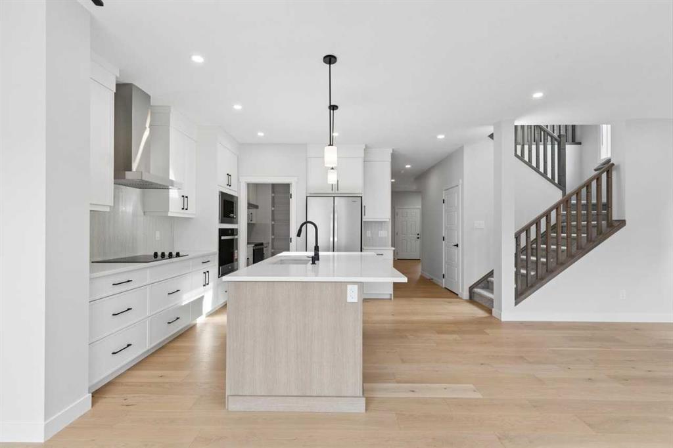
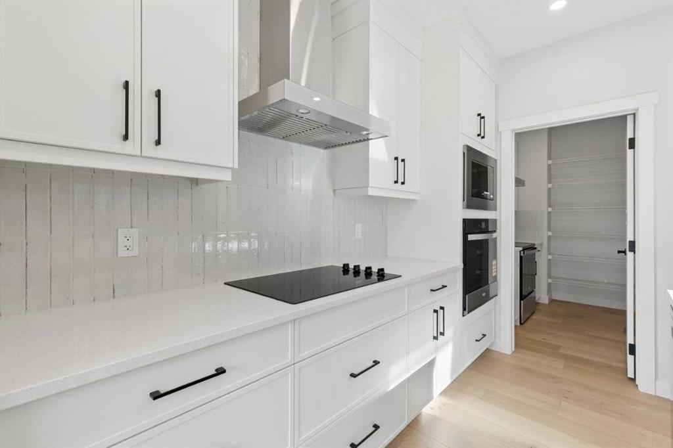
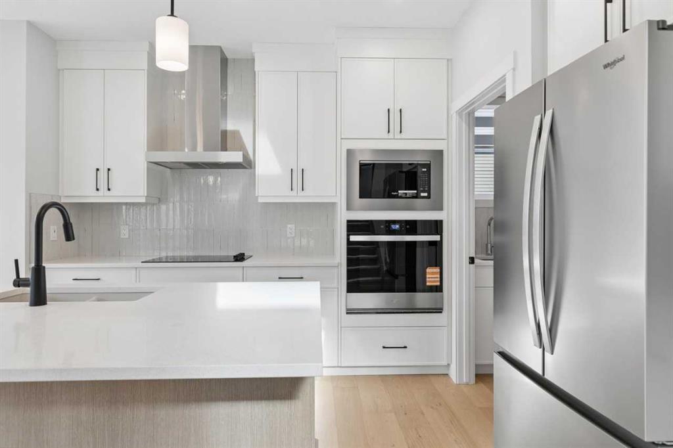
Welcome to 271 Dawson Wharf Rise in Chestermere! This brand-new Trico Homes Springhill offers 2,684 sq. ft. of living space with 5 bedrooms, 4 full bathrooms, and a triple attached garage on a 46-foot lot. The bright, open-concept main floor features a chef-inspired kitchen with built-in appliances, quartz countertops, a large island, and a separate spice kitchen. A main-floor bedroom and full bathroom, plus a versatile flex room, provide added flexibility for family living. Upstairs offers four bedrooms, a central bonus room, and a convenient laundry room. The primary retreat features a walk-in closet and luxurious 5-piece ensuite, while a second bedroom boasts its own private ensuite. The unfinished basement includes a separate side entrance and basement rough-ins for future development potential. Enjoy the rear deck and explore everything Dawson has to offer, including parks, pathways, nearby schools, shopping, and Chestermere Lake.
Listing Brokerage: Bode Platform Inc.