DETAILS
| MLS® NUMBER |
A2353002 |
| BUILDING TYPE |
Detached |
| PROPERTY CLASS |
Residential |
| TOTAL BEDROOMS |
4 |
| BATHROOMS |
3 |
| CONDO FEES |
212 |
| CONDO_FEE_INCL |
Professional Management,Reserve Fund Contributions |
| SQUARE FOOTAGE |
1801 Square Feet |
| LOT SIZE |
0.16 Acres |
| YEAR BUILT |
2008 |
| BASEMENT |
None |
| GARAGE |
Yes |
| TOTAL PARKING |
4 |
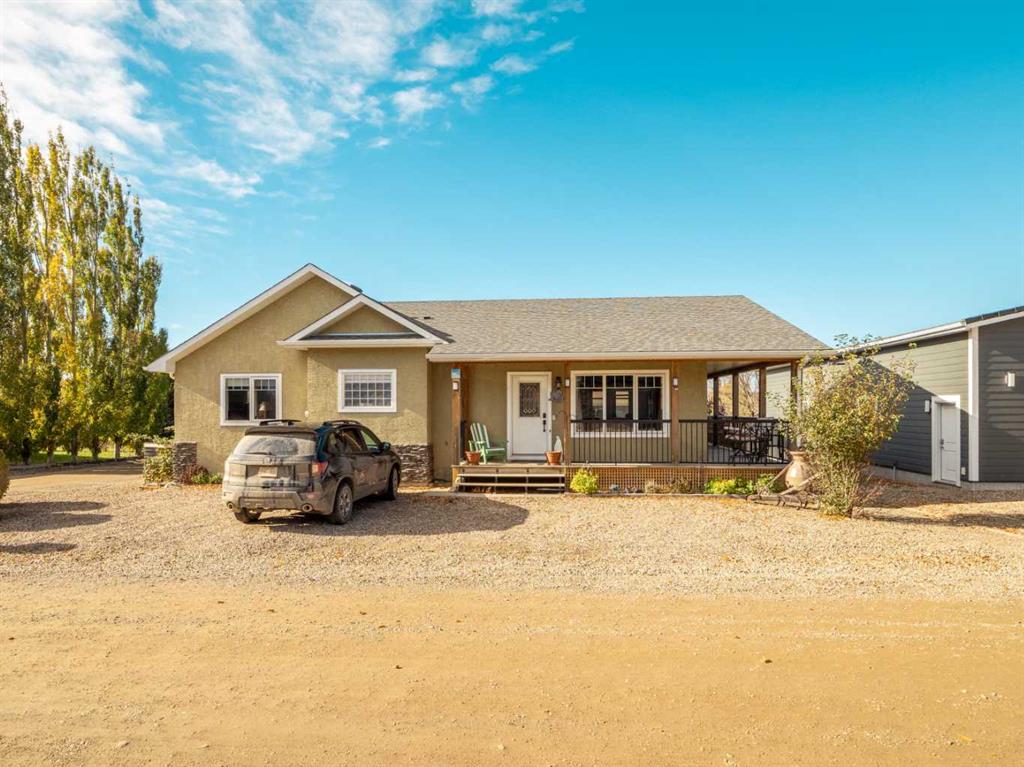
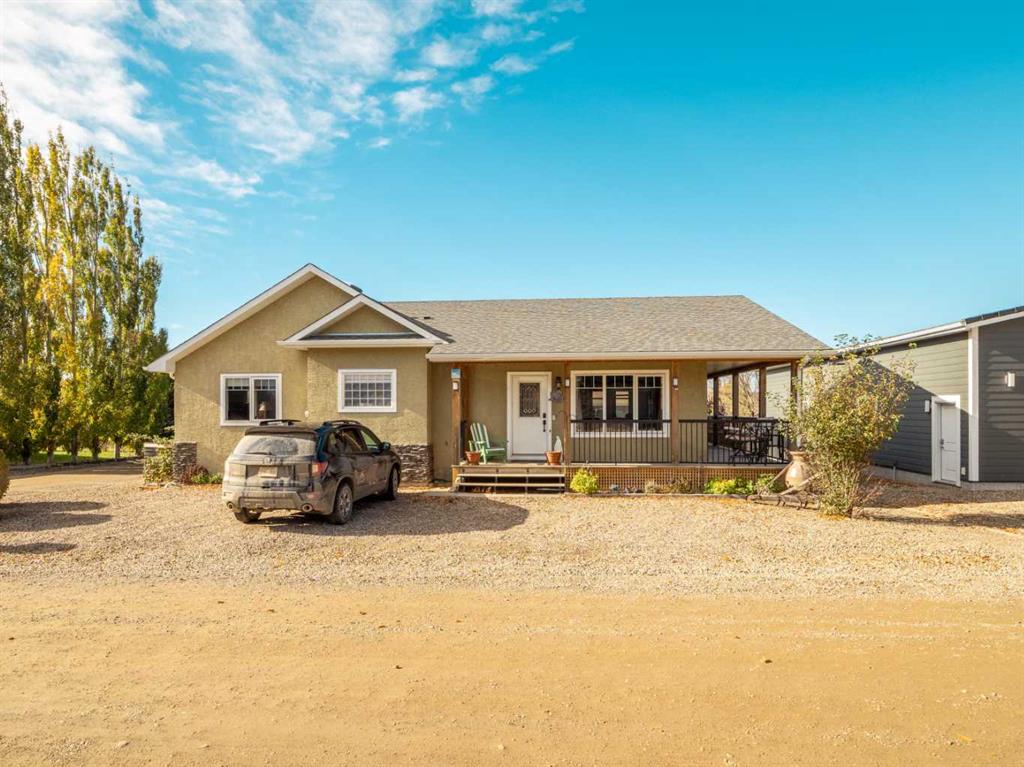
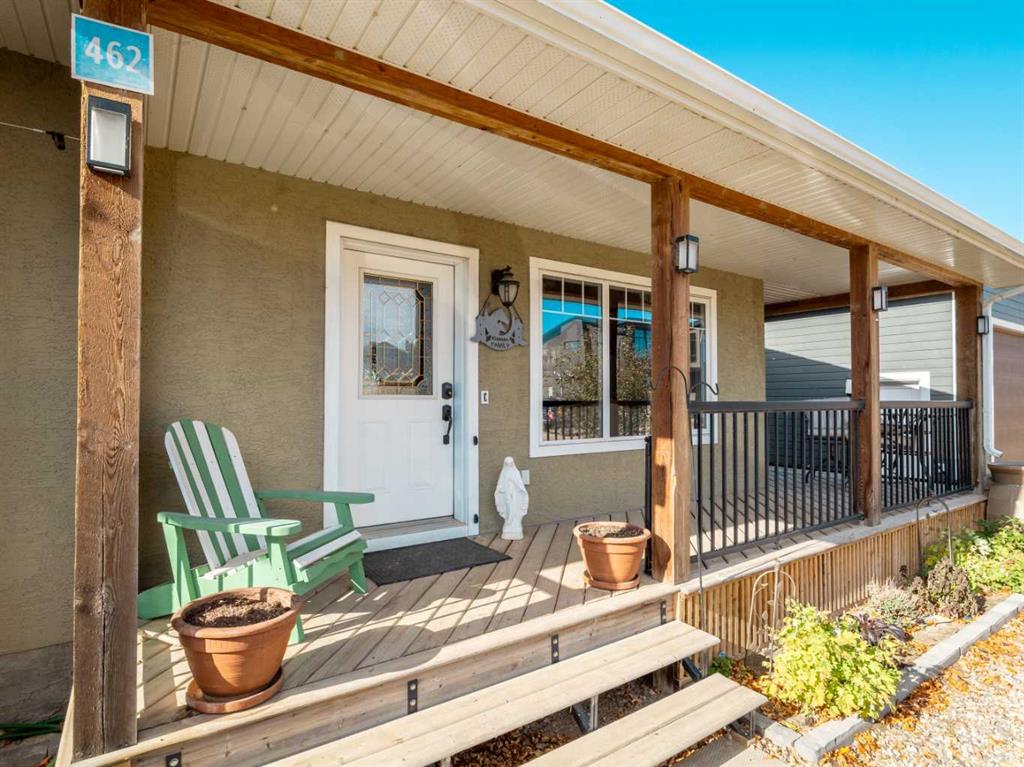
Picture slow mornings on the covered porch, afternoons at the beach, and evenings around the fire pit with family and friends. This 1800 sq ft bungalow with loft sits near the shores of Travers Reservoir, backs onto green space, and is ready to be enjoyed year-round or as your weekend getaway.
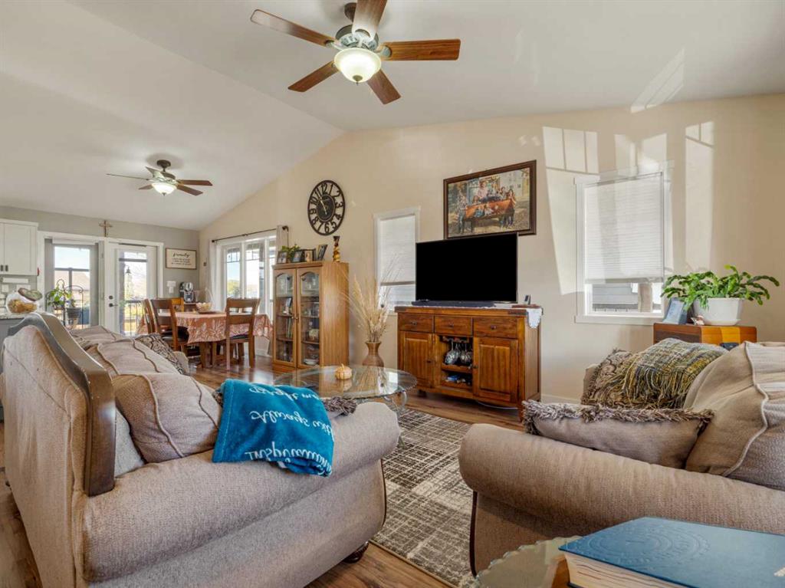
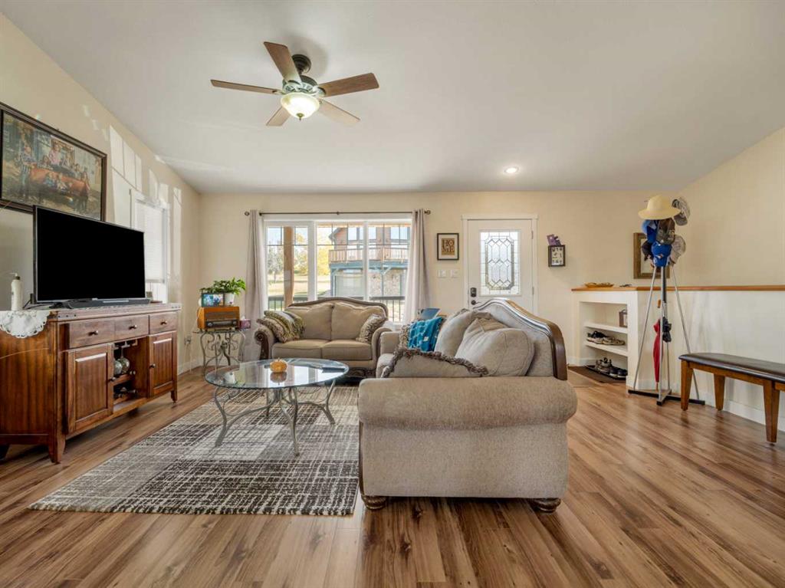
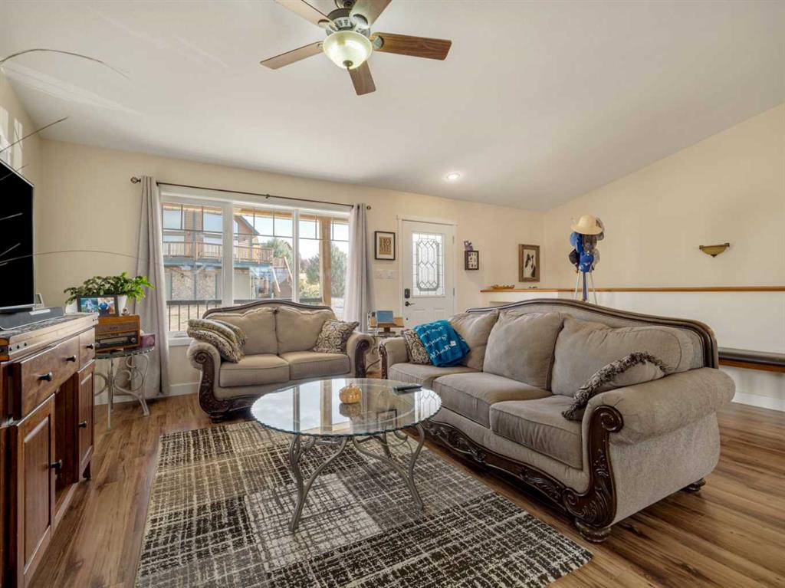
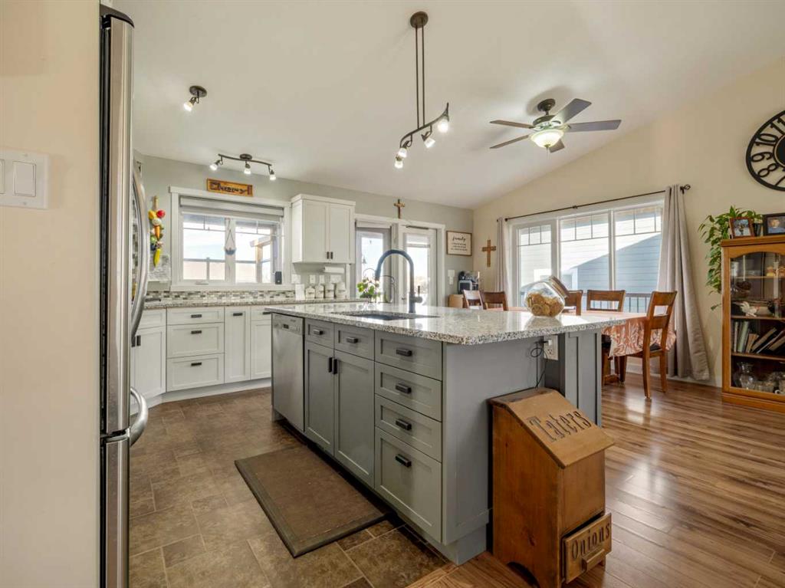
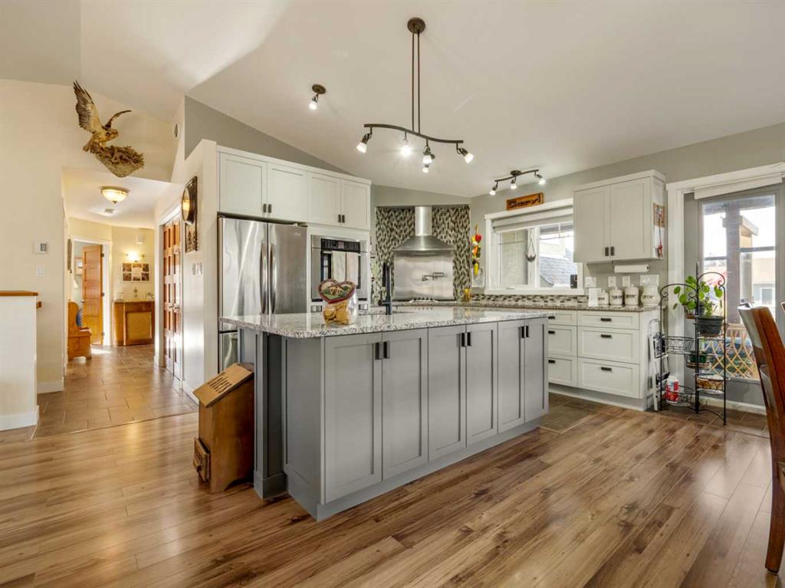
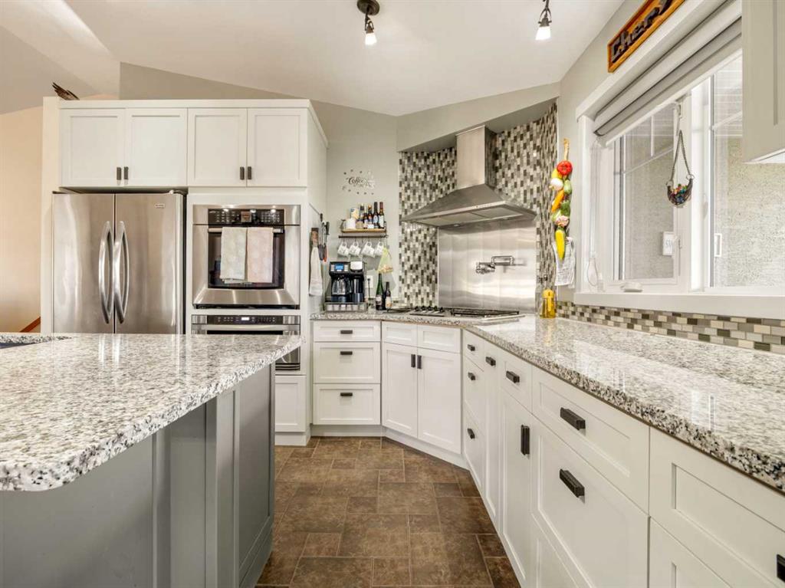
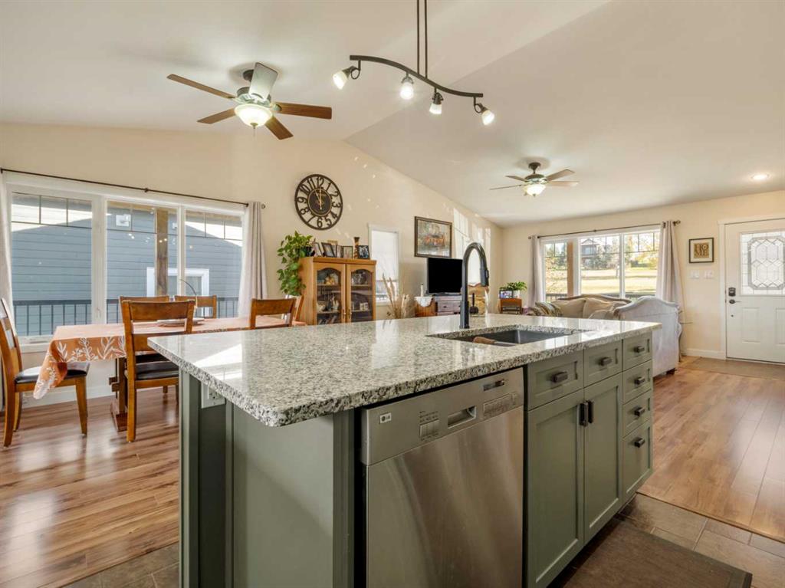
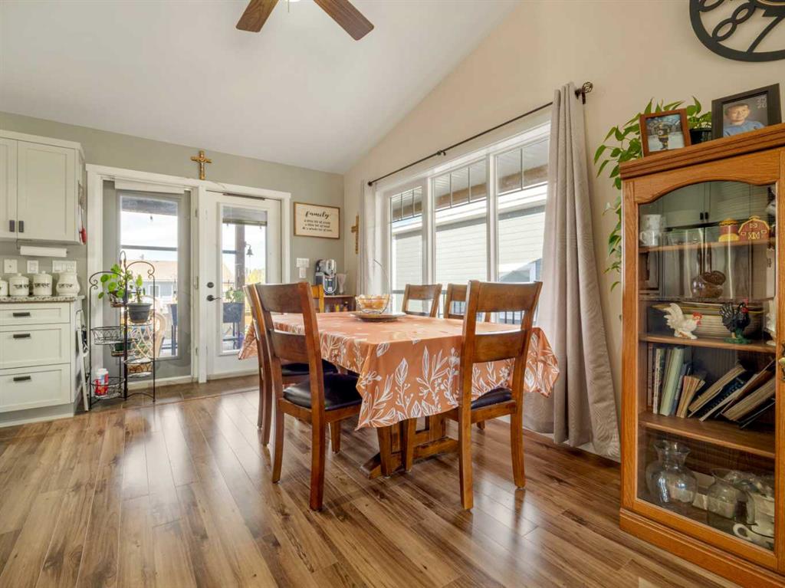
Step inside to an open living, dining and kitchen area under vaulted ceilings, filled with natural light. The renovated Adora kitchen is a place people will want to gather, with white shaker cabinetry, breakfast island topped with granite, stainless steel appliances, a gas cooktop with a pot filler, a built-in wall oven, and a glass mosaic backsplash. Patio doors off the dining area lead straight out to the back deck, so summer meals move easily outdoors.
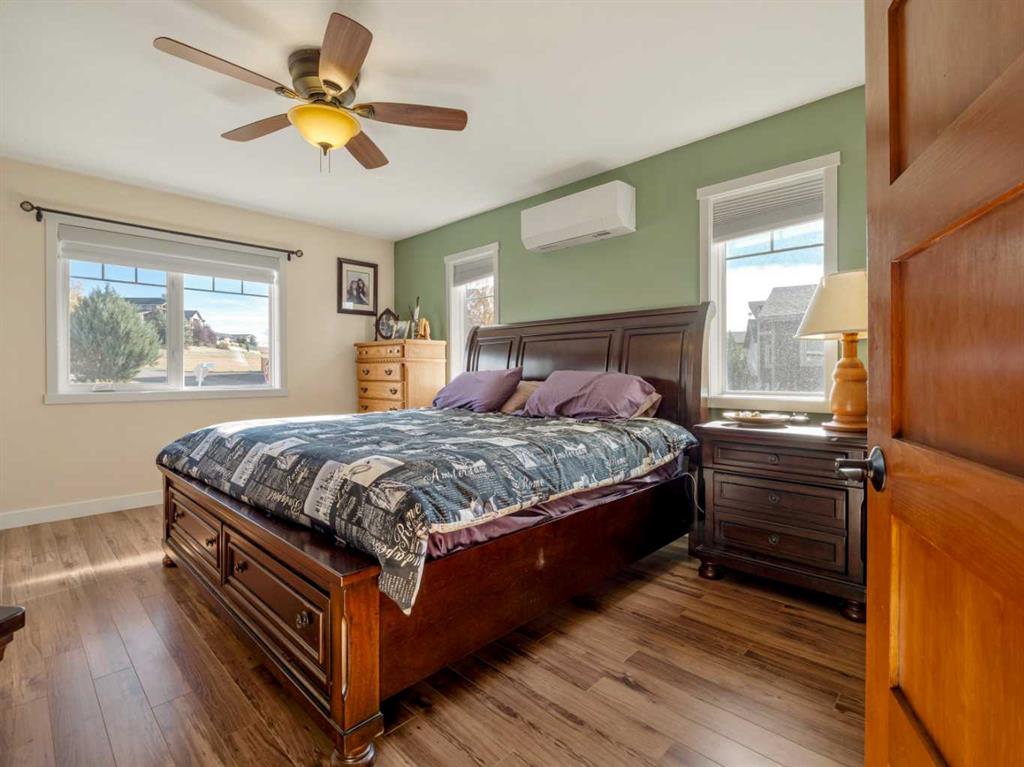
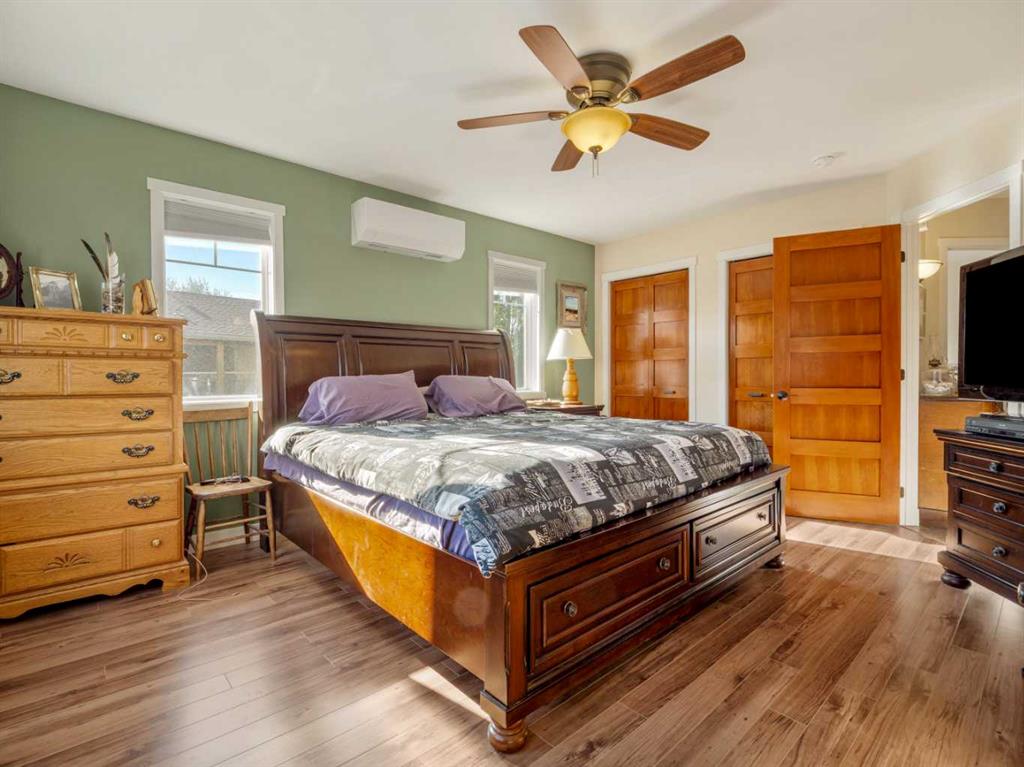
The primary bedroom is a comfortable retreat with a double closet and a 4-piece ensuite with double sinks. A home office, a 3-piece bath and a laundry room complete the main floor. Upstairs, the bright 283 sq ft loft with cork floors and dormer windows makes a cozy spot for visiting grandkids, overflow guests, or a games room.
Downstairs is made for relaxing together. The rec room centres on a stone-faced gas fireplace and a built-in entertainment unit, with a bar and space for ping pong or games nights. Two more bedrooms and a 4-piece bath give guests their own space. In-floor heat on the main floor and basement keeps things warm in winter, and three mini-split air conditioners keep you cool in summer.
Outside, the covered back deck with glass railings is the spot for morning coffee and evening barbecues. Step down to the saltwater hot tub, then on to a fenced, landscaped yard with lawn, mature trees, a stone fire pit, and a pergola-covered patio for shady afternoons. There is also a concrete pad for your boat, snowmobiles or ATVs. The attached double garage (24'11" x 19'6") is heated, wired for 220, and fitted with shelving and cupboards. The corner lot allows for ample parking.
Life at Little Bow Resort includes beach access, RV and boat storage, pickleball and basketball courts, and school bus pickup for full-time residents. Whether you're looking for a home or a place to make summer memories, it's worth a visit.
Listing Brokerage: Royal LePage Blue Sky