DETAILS
| MLS® NUMBER |
A2351470 |
| BUILDING TYPE |
Detached |
| PROPERTY CLASS |
Residential |
| TOTAL BEDROOMS |
5 |
| BATHROOMS |
3 |
| SQUARE FOOTAGE |
1393 Square Feet |
| YEAR BUILT |
2007 |
| BASEMENT |
None |
| GARAGE |
Yes |
| TOTAL PARKING |
2 |
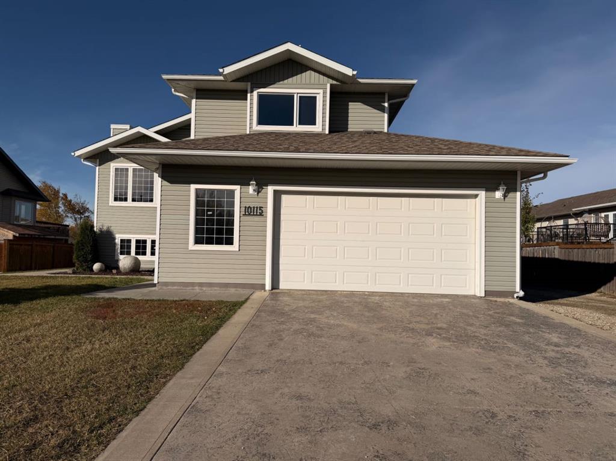
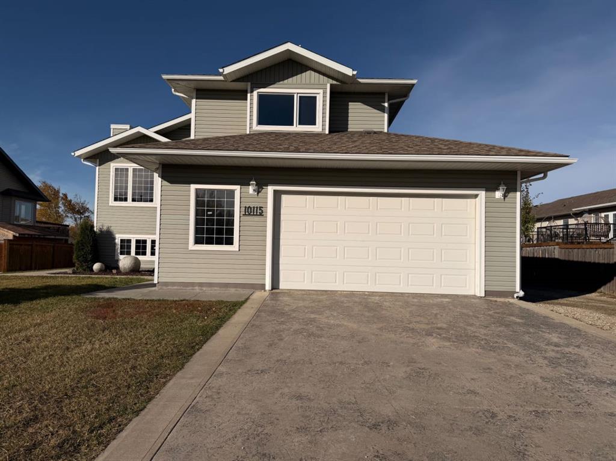
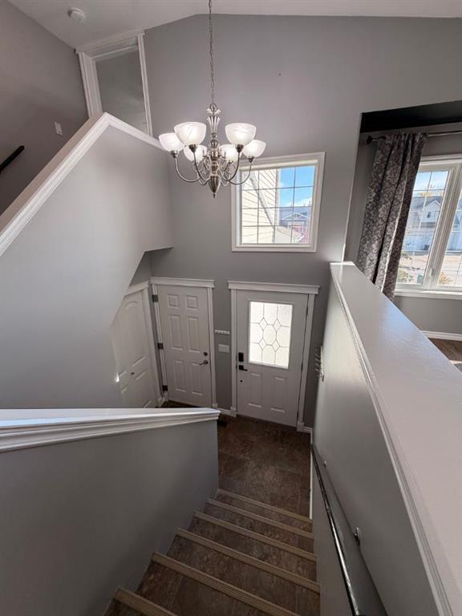
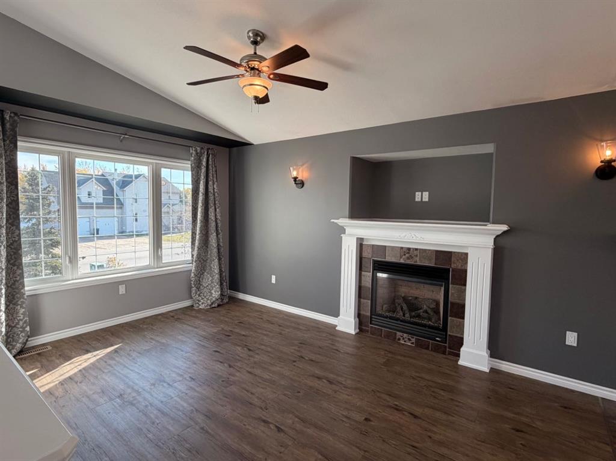
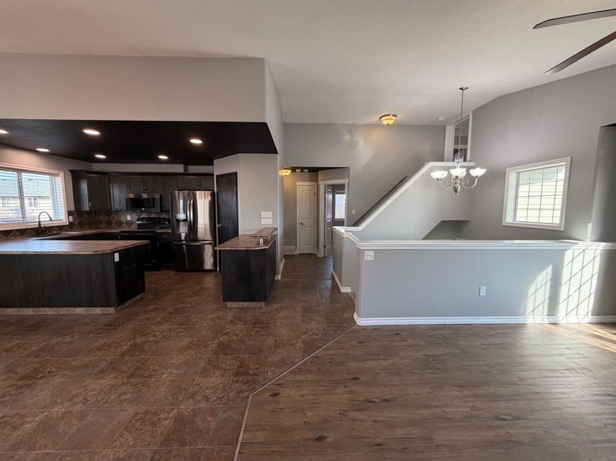
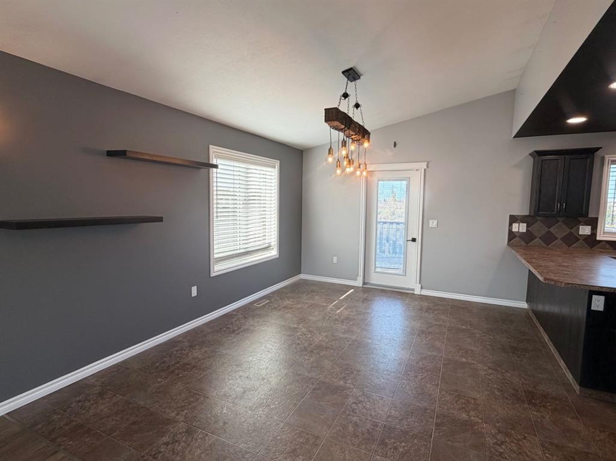
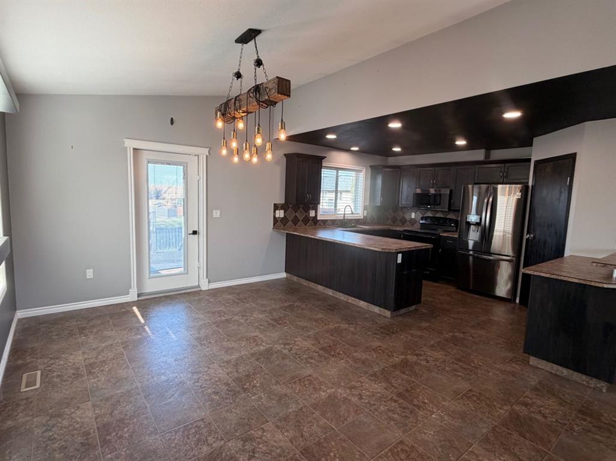
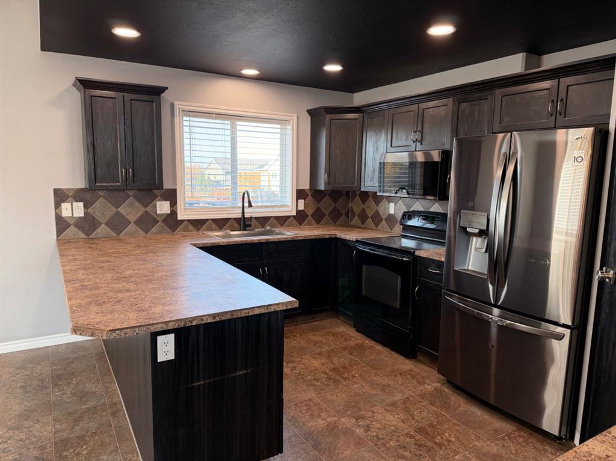
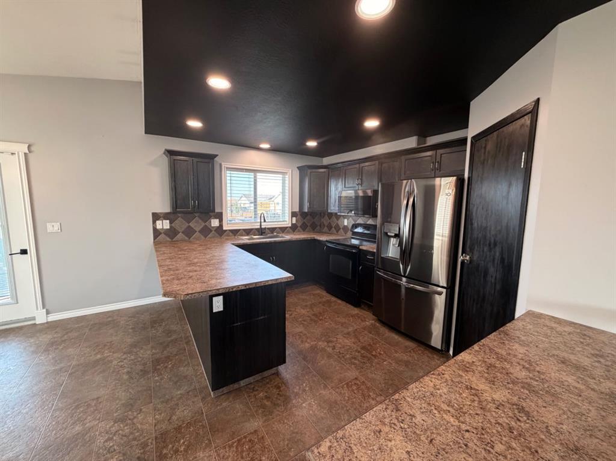
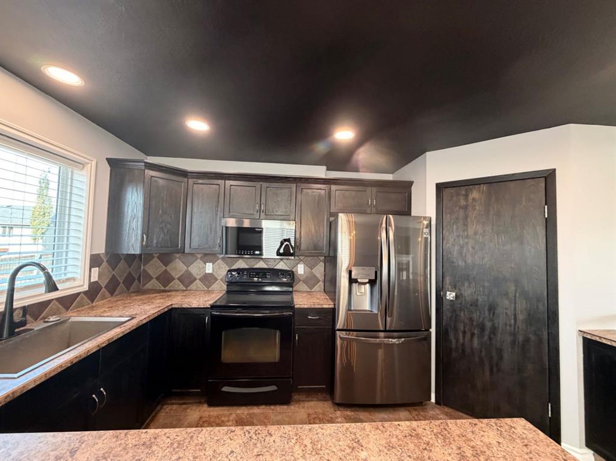
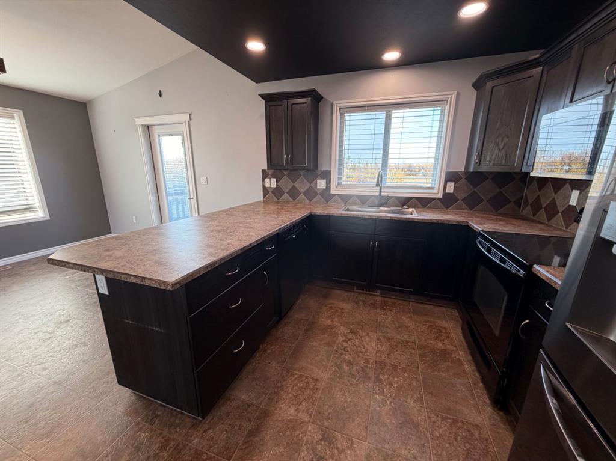
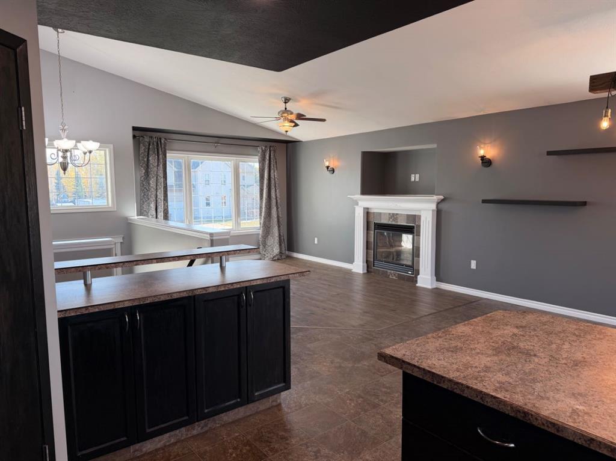
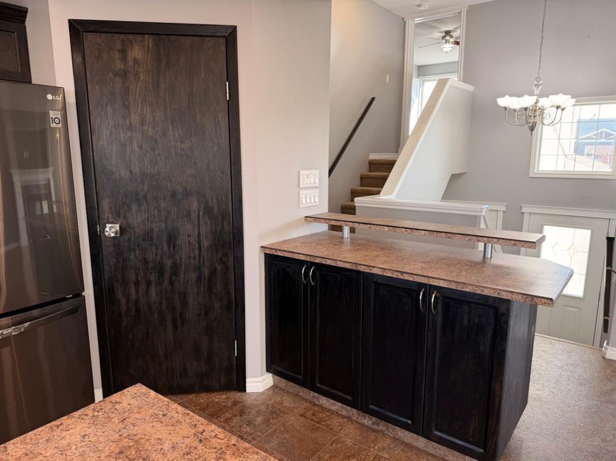
Nestled within Sexsmith, a charming community with lots of amenities BUT still that small town feel - where neighbors know each other and look after one another! This modified bi-level spans 1393 sq ft and is thoughtfully designed with an open floorplan, and vaulted ceilings that allow lots of natural light and enhance the feeling of spaciousness. A gas fireplace warms the living room, creating a cozy ambiance for evenings spent relaxing. The kitchen features generous counter space and a convenient pantry. Completing the main floor are 2 bedrooms and a full bathroom. The primary suite located over the garage offers privacy, has a walk in closet and full ensuite. To provide flexibility for guests and growing families, in the fully developed basement you will enjoy the family room, 2 additional bedrooms and a full bathroom with large tile shower and dual shower heads. There is a thoughtfully designed laundry room complete with sink and built in shelving offering practicality and organization. Step outside the dining area to enjoy peaceful outdoor living on your deck overlooking the huge landscaped rear yard, backing onto green space - no neighbors behind you! The yard is completely fenced and features a closed in raised garden area, concrete sidewalks and storage under the large deck. The over sized double garage (24X27ft) offers secure heated indoor parking for two vehicles plus ample storage space - BONUS there's also RV parking, ensuring convenience for your vehicles and hobbies. With schools nearby, desirable location, and no neighbours behind, this home provides an exceptions blend of comfort, convenience and peaceful living. Call your favourite REALTOR now to view! It's also worth noting that this home was previously fitted to be wheel chair accessible - so there are features such as extended hinges for wider door ways, the basement bathroom is accessible, previously there was a lift installed on the stairs and the back deck has power run there for an exterior lift.
Listing Brokerage: Century 21 Grande Prairie Realty Inc.