DETAILS
| MLS® NUMBER |
A2350914 |
| BUILDING TYPE |
Detached |
| PROPERTY CLASS |
Residential |
| TOTAL BEDROOMS |
4 |
| BATHROOMS |
4 |
| HALF BATHS |
1 |
| SQUARE FOOTAGE |
1464 Square Feet |
| YEAR BUILT |
2012 |
| BASEMENT |
None |
| GARAGE |
Yes |
| TOTAL PARKING |
4 |
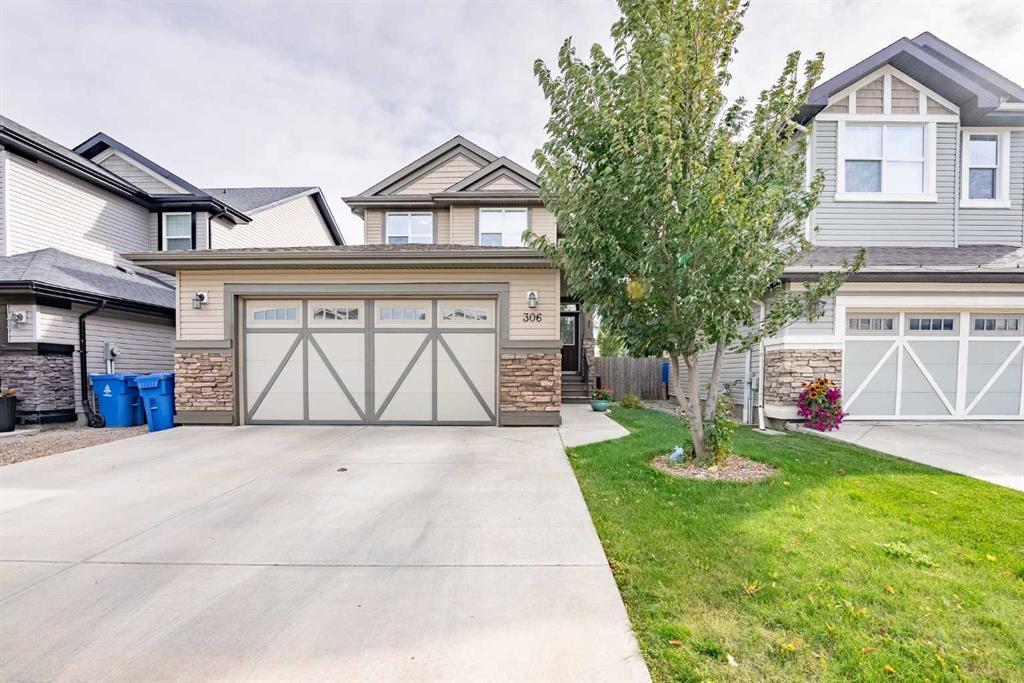
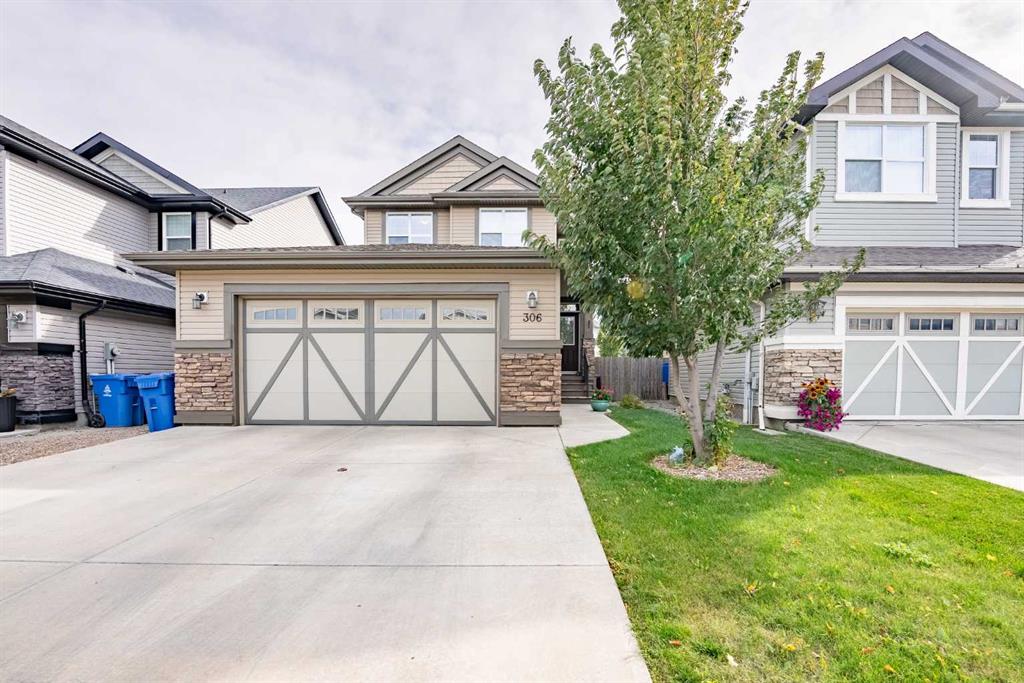
WELCOME TO 306 TWINRIVER ROAD! This beautifully laid-out West Lethbridge home offers 4 bedrooms, 3.5 bathrooms, main floor laundry, a fully developed basement and approximately 2,134 sq. ft. of developed living space — all in a quiet, family-friendly neighbourhood close to schools, parks and everyday amenities.
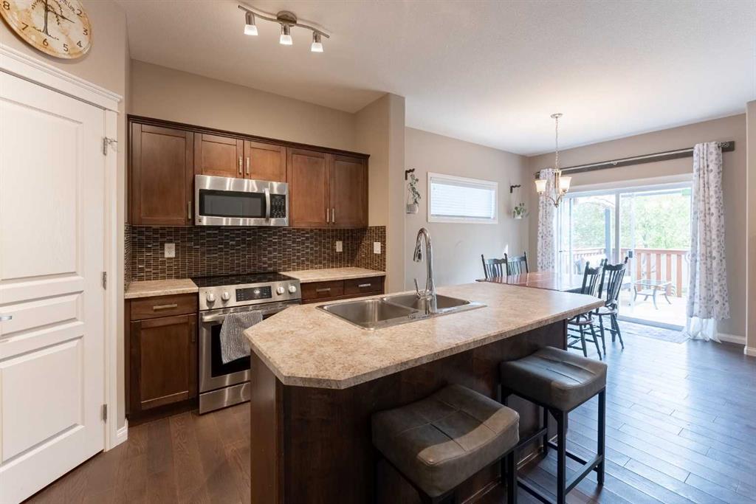
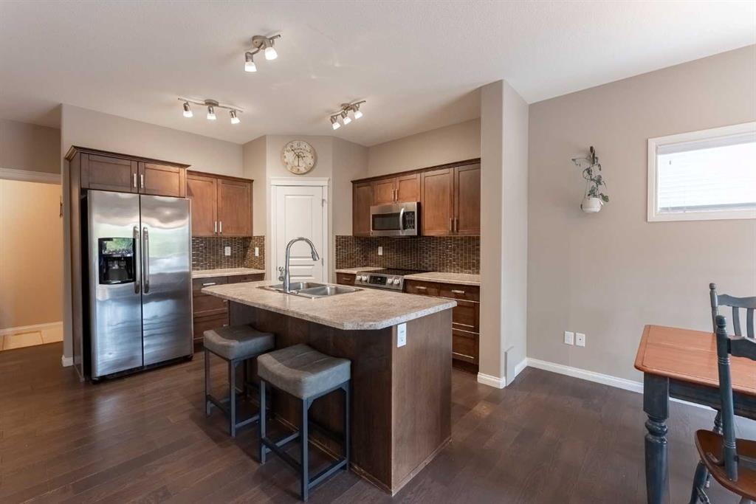
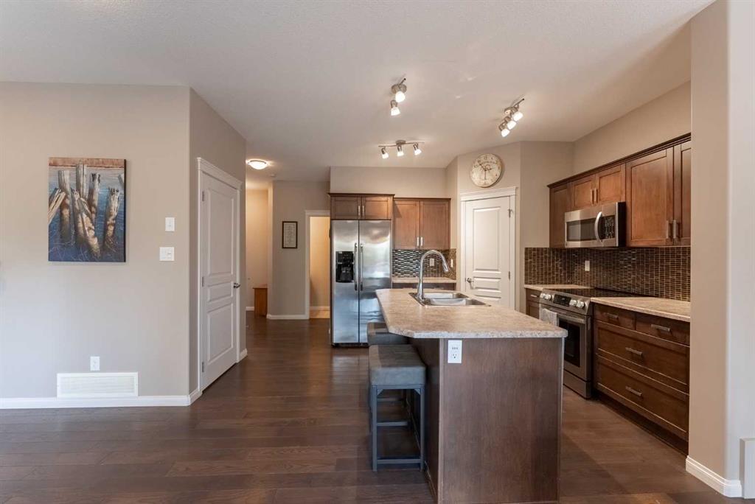
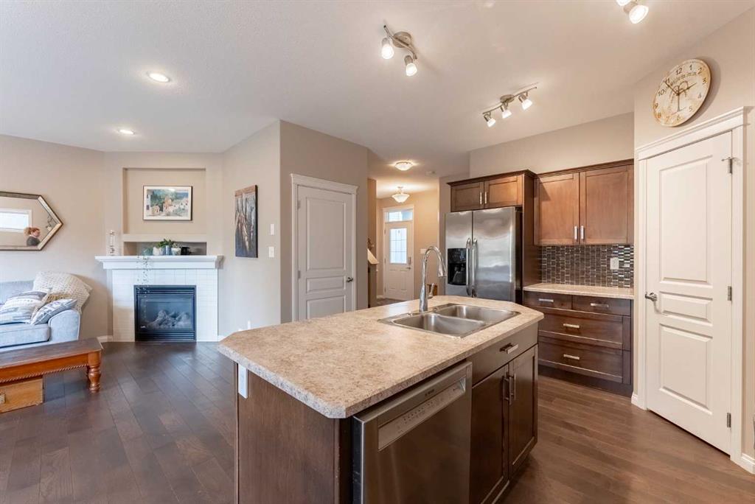
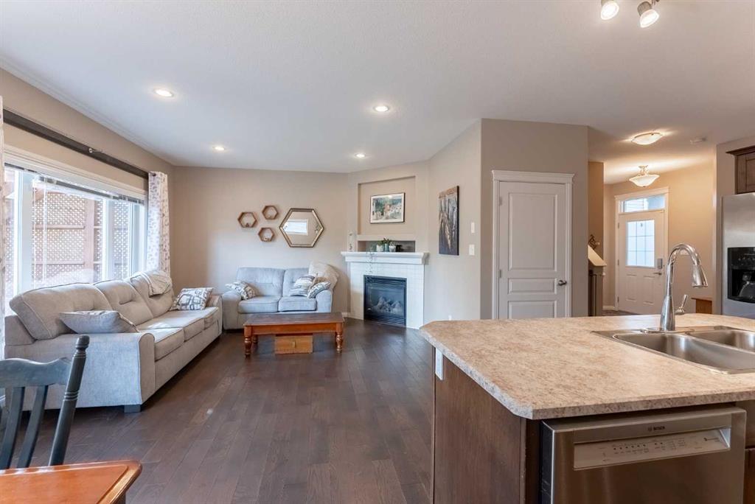
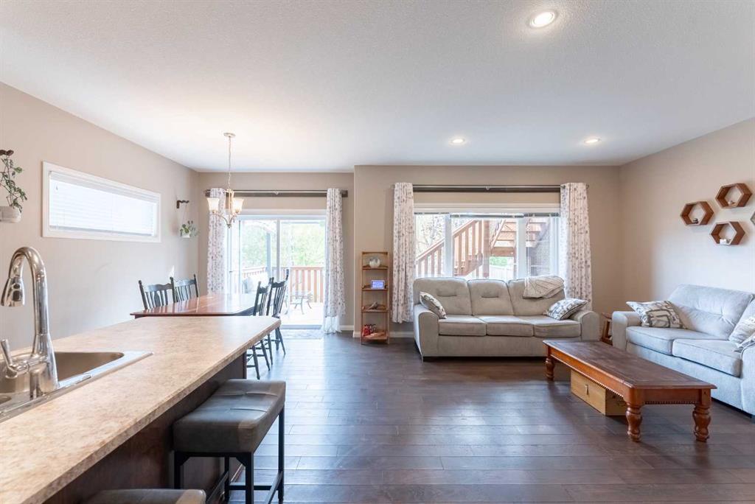
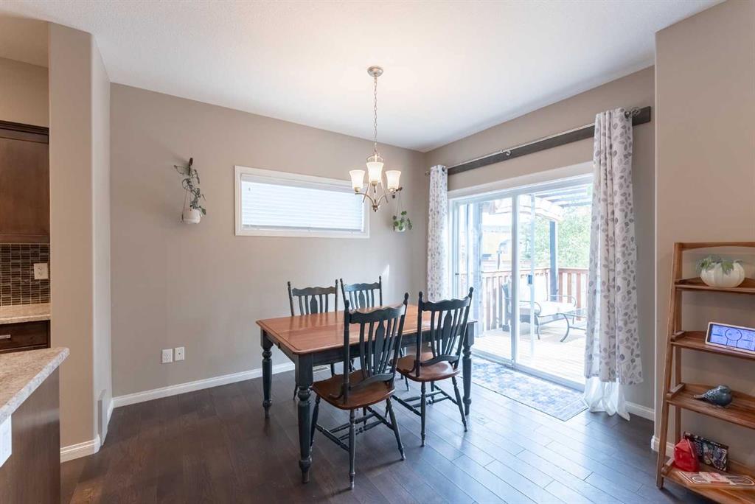
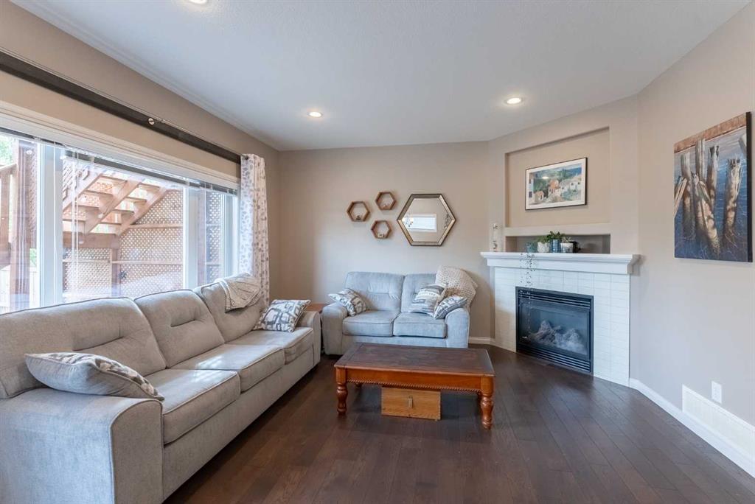
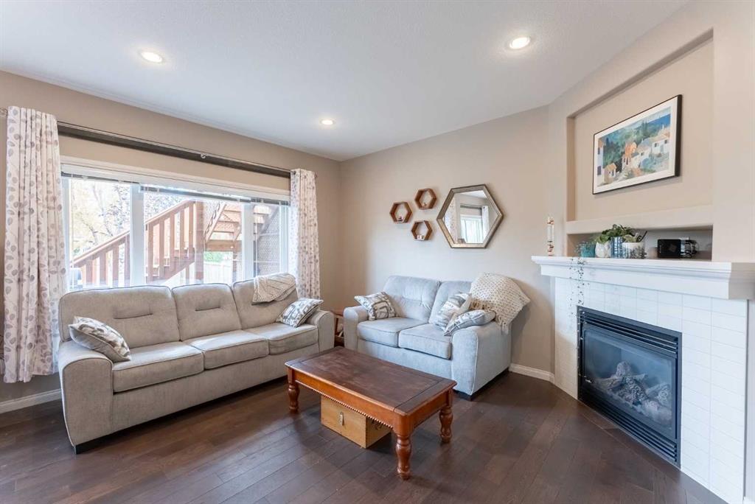
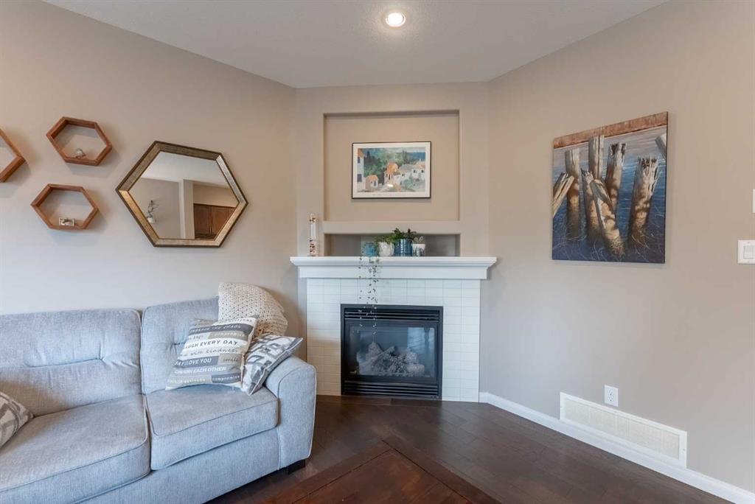
The main floor is bright, open and made for gathering. The kitchen offers plenty of cupboard space, a large corner pantry and a generous central island with the sink and dishwasher built right in. It opens seamlessly into the dining and living areas, creating a great space for entertaining family and friends, hosting holidays or simply enjoying everyday life. Large windows bring in plenty of natural light, while the corner fireplace adds a cozy touch.
Upstairs you’ll find 3 bedrooms, including a spacious primary retreat complete with a 4-piece ensuite, a HUGE walk-in closet and French doors leading directly out to your own upper balcony — the perfect spot to enjoy your morning coffee.
The developed basement adds approximately 670 sq. ft. of additional living space with a 4th bedroom, large recreation room, 3-piece bathroom and plenty of storage. Whether you need room for teenagers, guests, a home office, games room or movie nights, there’s lots of flexibility here.
And then there’s the BACKYARD! Designed for outdoor living, this space features a freshly restained deck, pergola, private covered hot tub area and a dedicated dog run to help keep the main yard clean and enjoyable. The hot tub has a brand-new cover, the motherboard has been replaced and it’s ready to enjoy. With the upper balcony, lower deck and private backyard setup, there are multiple places to relax, entertain and make the most of the warmer months.
Add in the double attached garage, main floor laundry and a layout that simply works, and this is a home with plenty to offer inside and out.
Listing Brokerage: RE/MAX REAL ESTATE - LETHBRIDGE