DETAILS
| MLS® NUMBER |
A2349746 |
| BUILDING TYPE |
Detached |
| PROPERTY CLASS |
Residential |
| TOTAL BEDROOMS |
3 |
| BATHROOMS |
3 |
| HALF BATHS |
1 |
| SQUARE FOOTAGE |
2250 Square Feet |
| LOT SIZE |
0.09 Acres |
| YEAR BUILT |
2026 |
| BASEMENT |
None |
| GARAGE |
Yes |
| TOTAL PARKING |
4 |
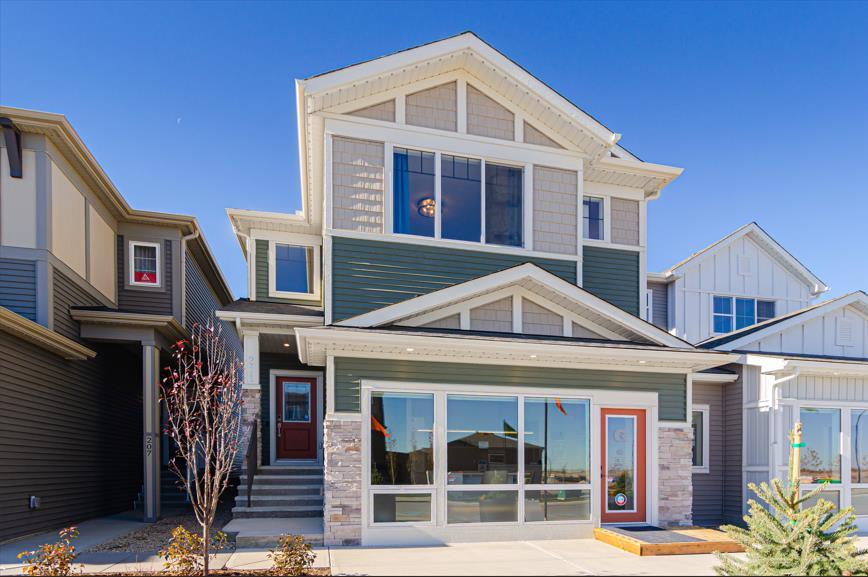
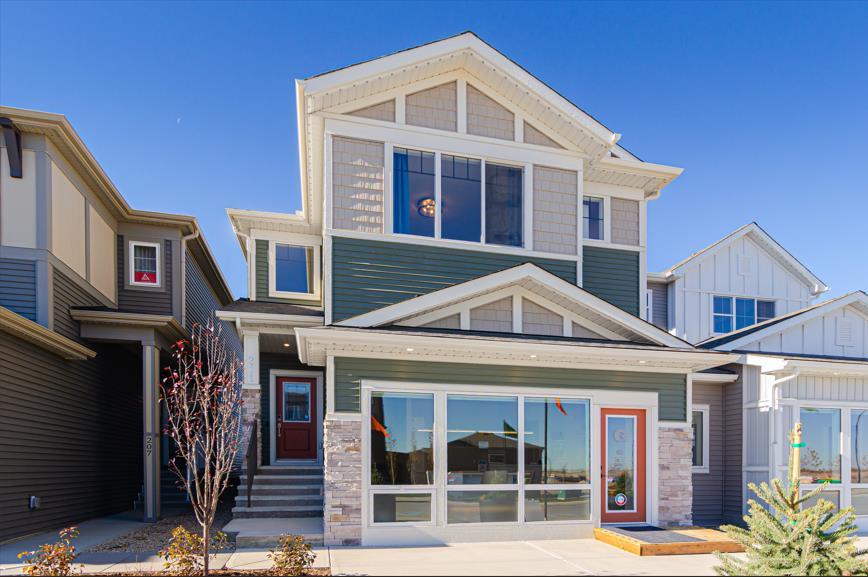
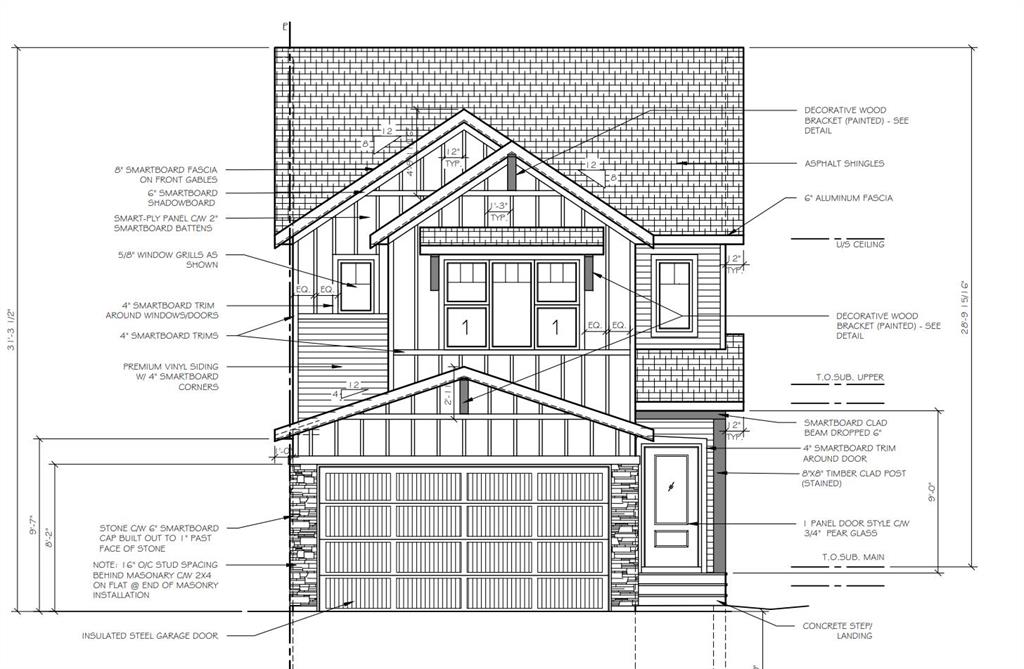
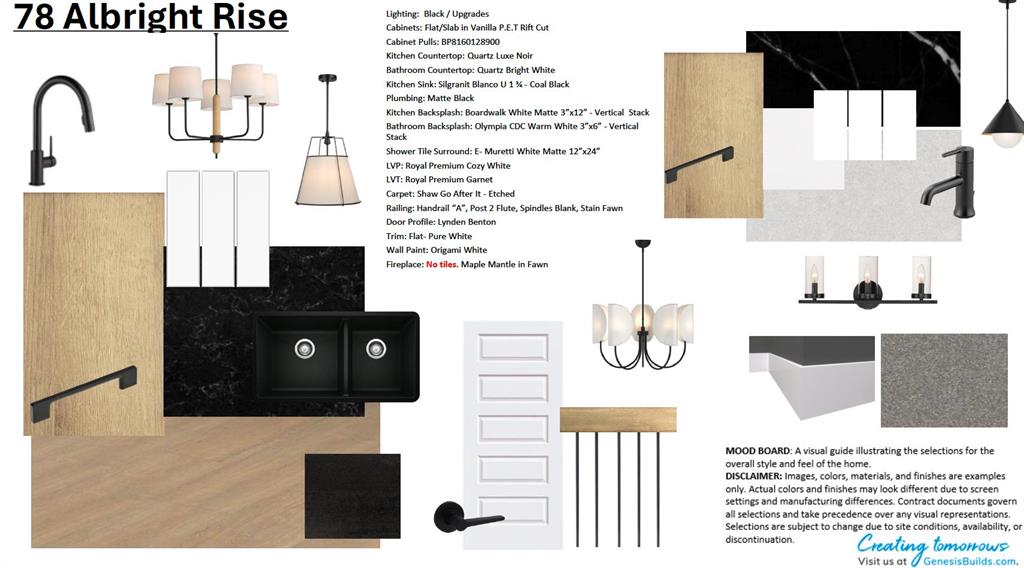
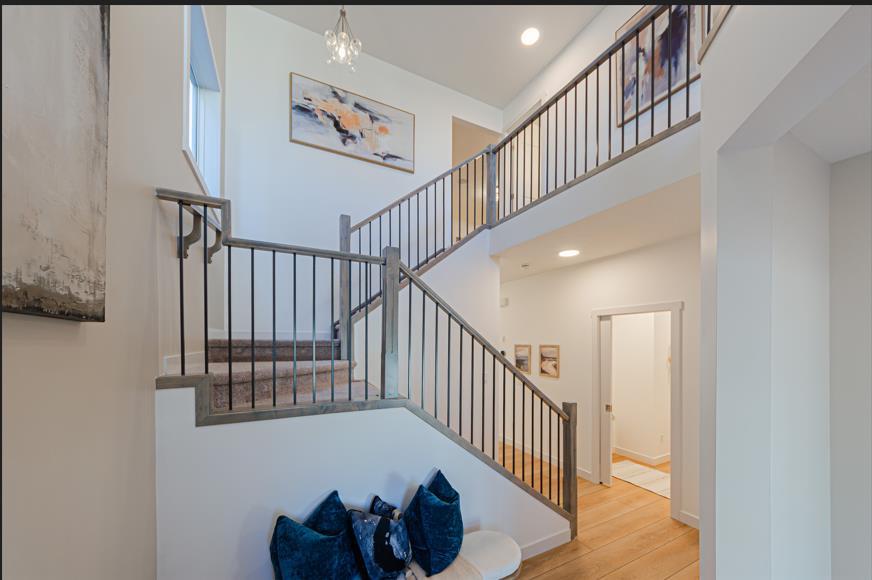
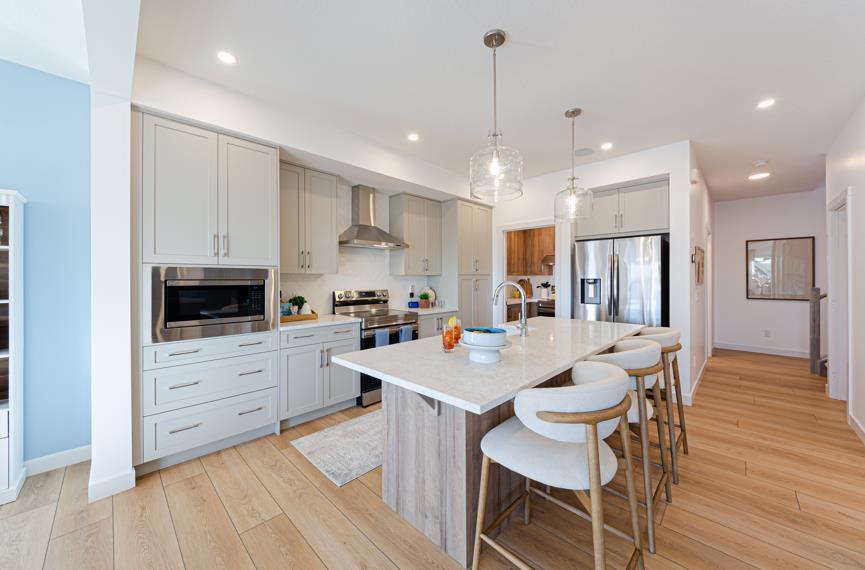
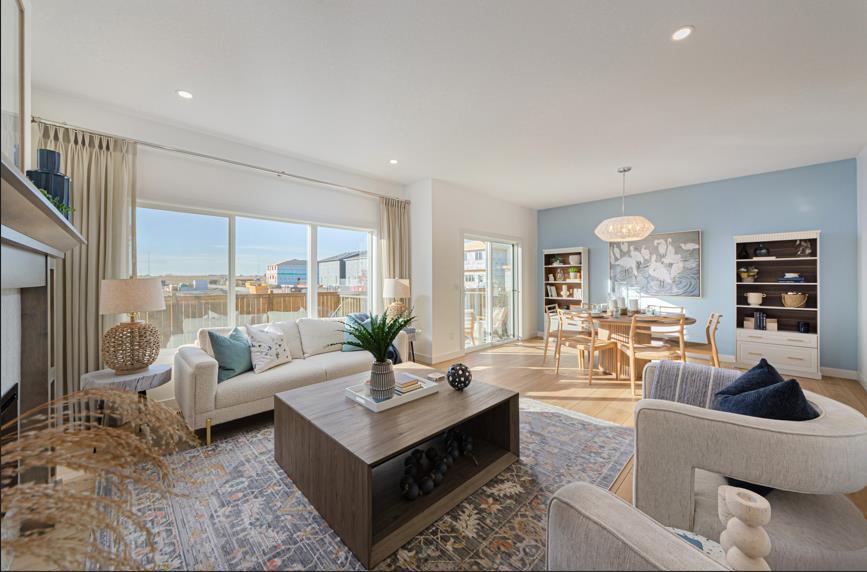
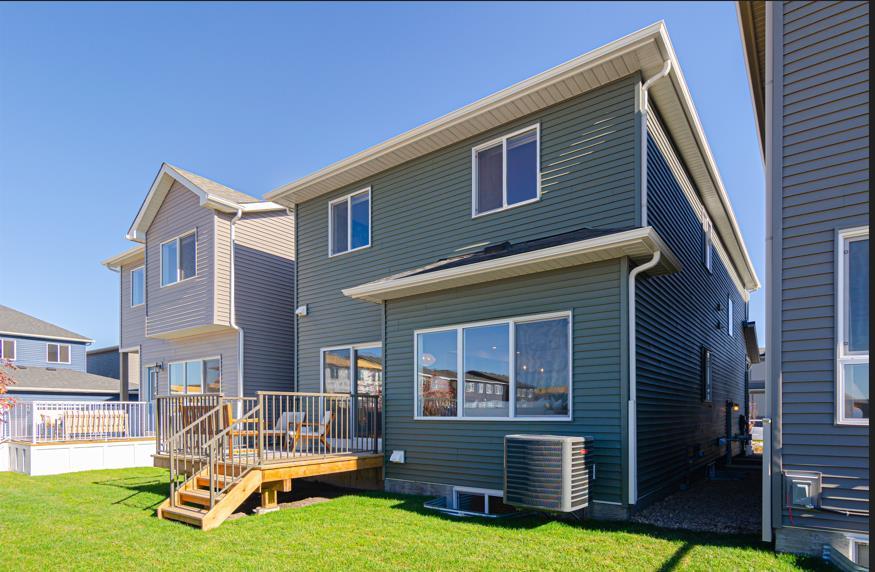
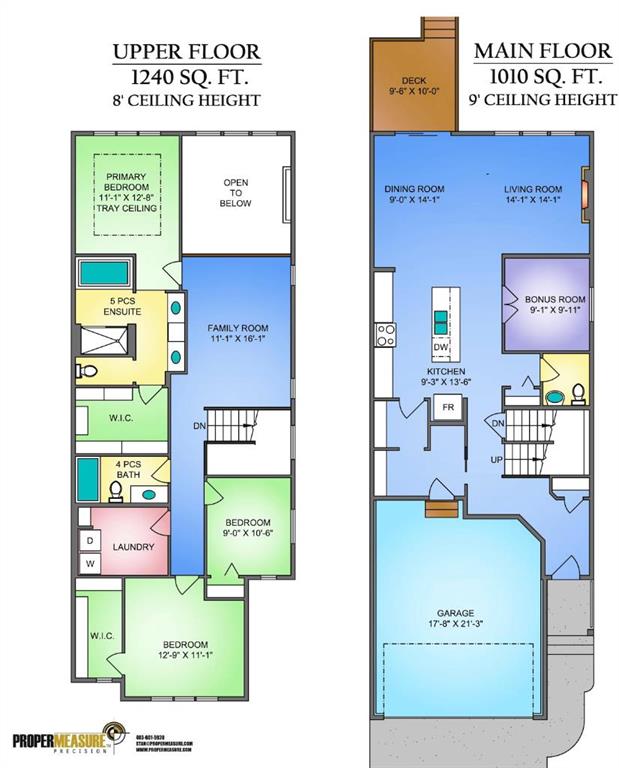
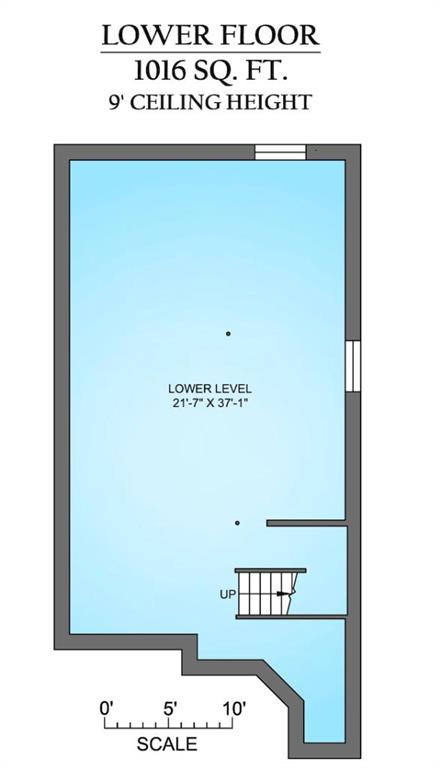
Welcome to 78 Albright Rise, a beautifully upgraded Farmhouse-inspired home in the community of Harmony, where elevated design, thoughtful functionality and stunning architectural details come together. This home features a 2-storey great room with high ceilings and an impressive open-to-below design, and a 50" Dimplex recessed linear fireplace finished with an upgraded modern maple mantel. Designer lighting and upgraded spindle railings further enhance the open, sophisticated feel, while an enclosed main-floor Flex Room with double French doors provides the perfect space for a home office, study or private retreat. The kitchen makes a statement with 42" upper cabinetry, upgraded detailing and additional drawer storage, Luxe Noir quartz countertops and a striking quartz waterfall island. A Blanco Silgranit undermount sink, matte-black Delta Trinsic fixtures, upgraded backsplash, and Samsung slide-in gas range complete this beautifully designed space. Upstairs, the upgraded 3-bedroom layout overlooks the Great Room below. The primary retreat features a tray/coffered ceiling and an upgraded ensuite with enhanced cabinetry, a handy medicine cabinet and a glass shower enclosure with matte-black framing. Upper-floor laundry includes a Samsung front-load washer and dryer. Additional highlights include 9' basement foundation walls offering excellent future development potential, an upgraded 8' garage door with LiftMaster wall-mounted Wi-Fi opener, additional electrical outlets throughout and a gas line for the kitchen range. Outside, a 9'6" × 10' pressure-treated rear deck with aluminum railing and gas line for a future BBQ extends the living space outdoors. With its distinctive Farmhouse elevation, soaring 2-storey Great Room, statement kitchen, 9' basement and extensive upgrades throughout, this exceptional Harmony home offers a refined combination of style, space and functionality. Photos are of a previously built model. Colours and finishes will vary. Please see mood board in photos for colour selections.
Listing Brokerage: LPT Realty