DETAILS
| MLS® NUMBER |
A2349153 |
| BUILDING TYPE |
Detached |
| PROPERTY CLASS |
Residential |
| TOTAL BEDROOMS |
2 |
| BATHROOMS |
3 |
| HALF BATHS |
1 |
| SQUARE FOOTAGE |
1732 Square Feet |
| YEAR BUILT |
2001 |
| BASEMENT |
None |
| GARAGE |
Yes |
| TOTAL PARKING |
4 |
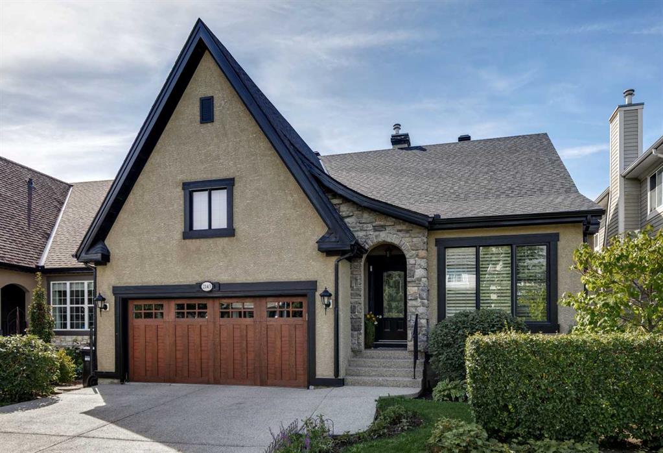
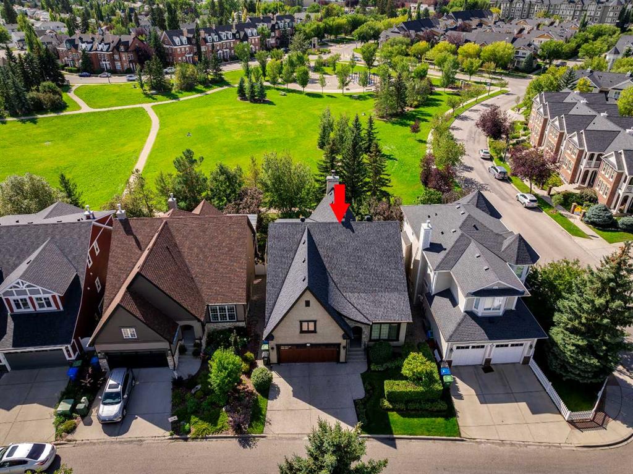
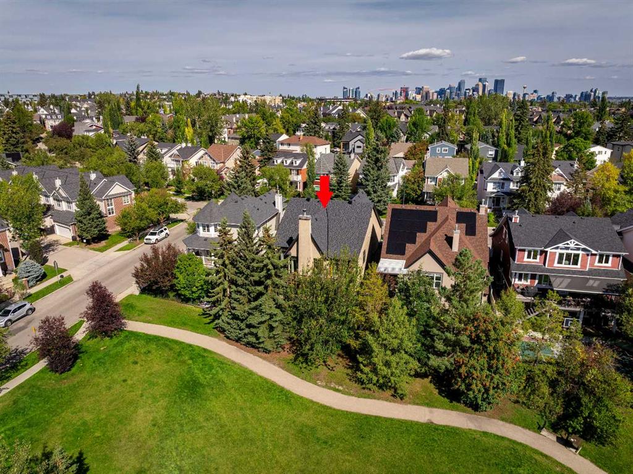
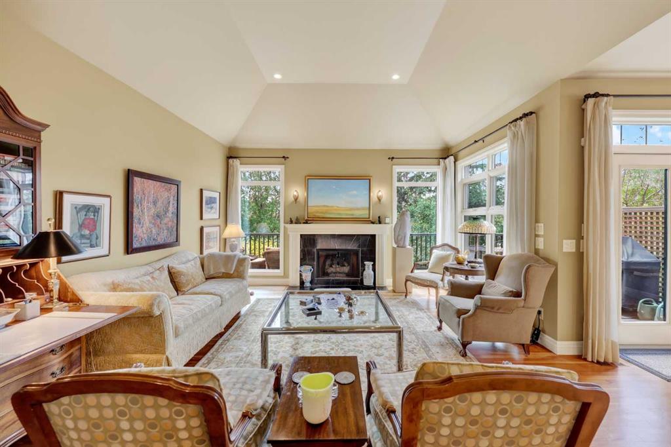
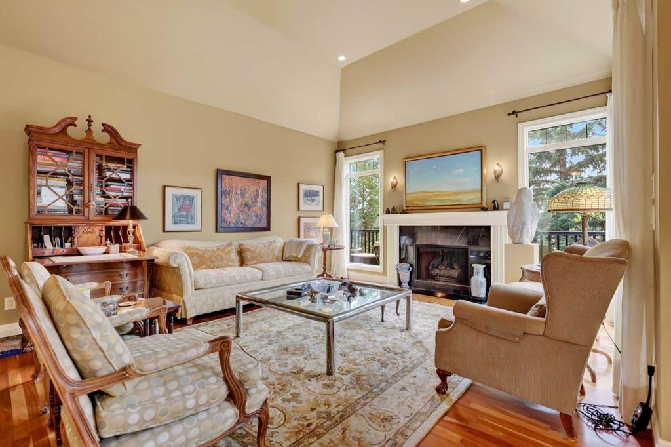
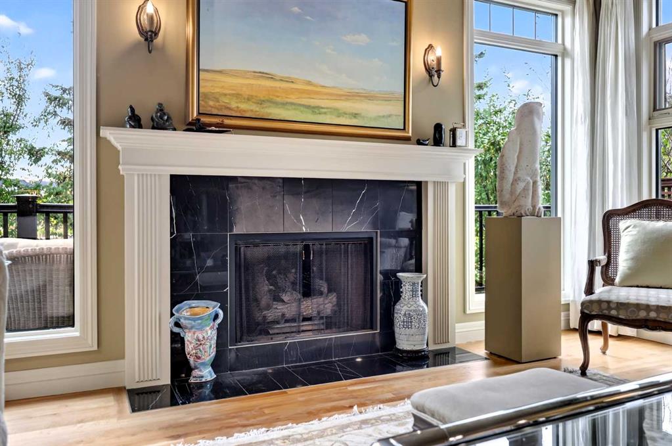
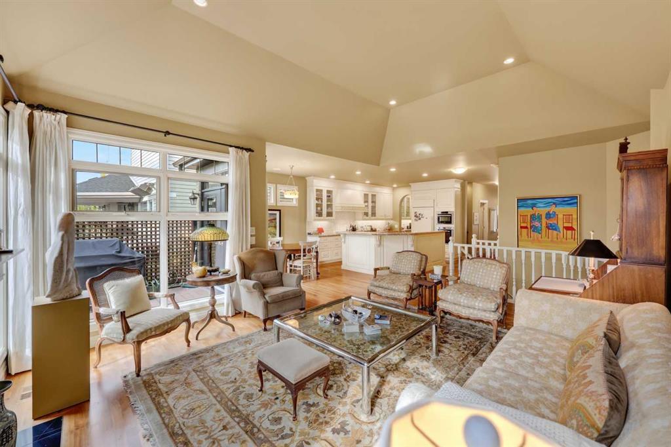
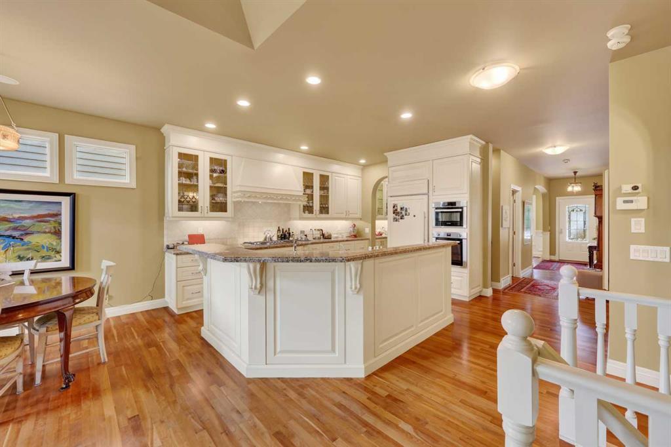
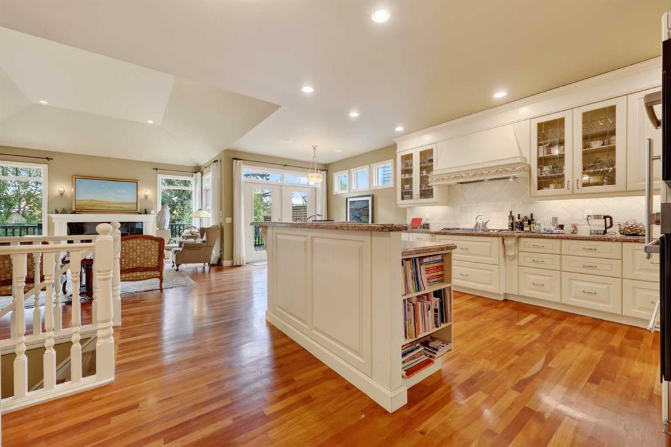
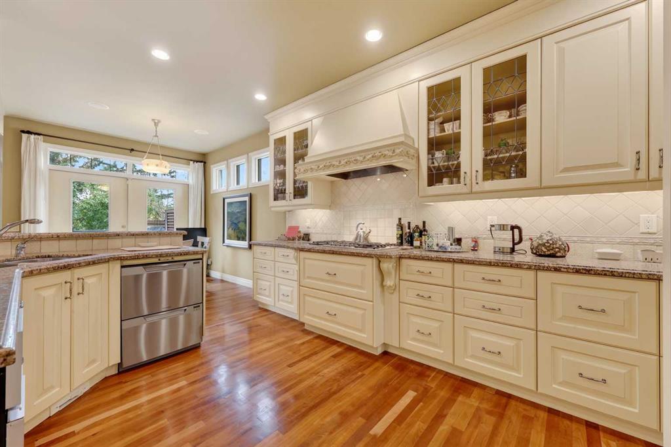
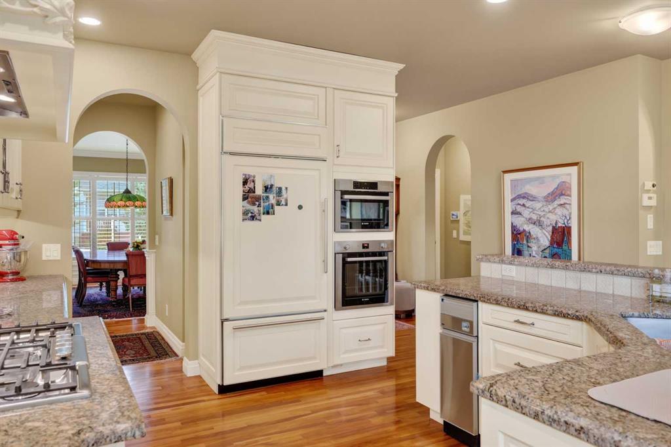
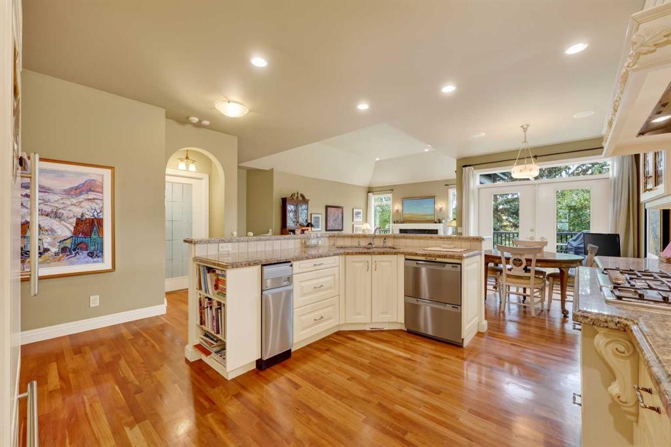
OPEN HOUSE SUNDAY OCT 4th 1-3pm • LARGE EXECUTIVE BUNGALOW in the best location in Garrison Woods backing onto Flanders Park • It’s hard to find a great bungalow in the inner-city and this checks all the boxes • It’s walking distance to the incredible amenities in Garrison/Marda Loop and minutes to downtown or west of the City • Built in 2001 and extensively upgraded and customized, it offers an open floor plan with lofty 9 foot ceilings, full-height windows and site-finished hardwood through most of the main floor • A total of 3157 square feet of developed living space • The living area at the rear has a trayed-ceiling that pops up to 11+ feet, a gas fireplace and Belgian linen sheers dressing the windows • The formal dining room allows you to host your family and friends • Butler’s pantry with sink, serving counter and glass-front storage cabinetry • The kitchen features custom Denca cabinetry with abundant storage, Subzero fridge and Thermador gas cooktop • A casual dining space adjacent to the kitchen has access out to the rear terrace which runs the full width of the house with sunny southwest exposure and park views • The primary suite includes a tranquil bedroom with park views and terrace access; a spacious 5-piece ensuite bath with double vanity, soaking tub and large walk-in shower with bench; and an enormous walk-in closet with loads of space and a venting window • The laundry room includes a sink, folding counter and exceptional storage • A mudroom connects to the front-drive double attached garage • A 2-piece powder room and gracious foyer complete the main level • The lower level is full walkout with in-floor heat • The rambling family room includes a gas fireplace, wet bar with fridge and dishwasher and french doors out to the rear yard • Originally the plan had 3 bedrooms down • 1 remains a bedroom with french doors to a patio • The remaining 2 bedrooms have been converted to a media room and an office with extensive built-ins…these could be converted back if desired • Also on this level are a 3-piece bath and 2 storage rooms • The rear yard has low-maintenance professional landscaping with stone patios, perennial plantings, sprinkler system and a gate to access the park • A rare chance to downsize to single-level-living in the inner-city • No condo fees • No sign on the property
Listing Brokerage: Century 21 Bamber Realty LTD.