DETAILS
| MLS® NUMBER |
A2344708 |
| BUILDING TYPE |
Detached |
| PROPERTY CLASS |
Residential |
| TOTAL BEDROOMS |
5 |
| BATHROOMS |
4 |
| HALF BATHS |
1 |
| SQUARE FOOTAGE |
1663 Square Feet |
| YEAR BUILT |
2014 |
| BASEMENT |
None |
| GARAGE |
Yes |
| TOTAL PARKING |
5 |
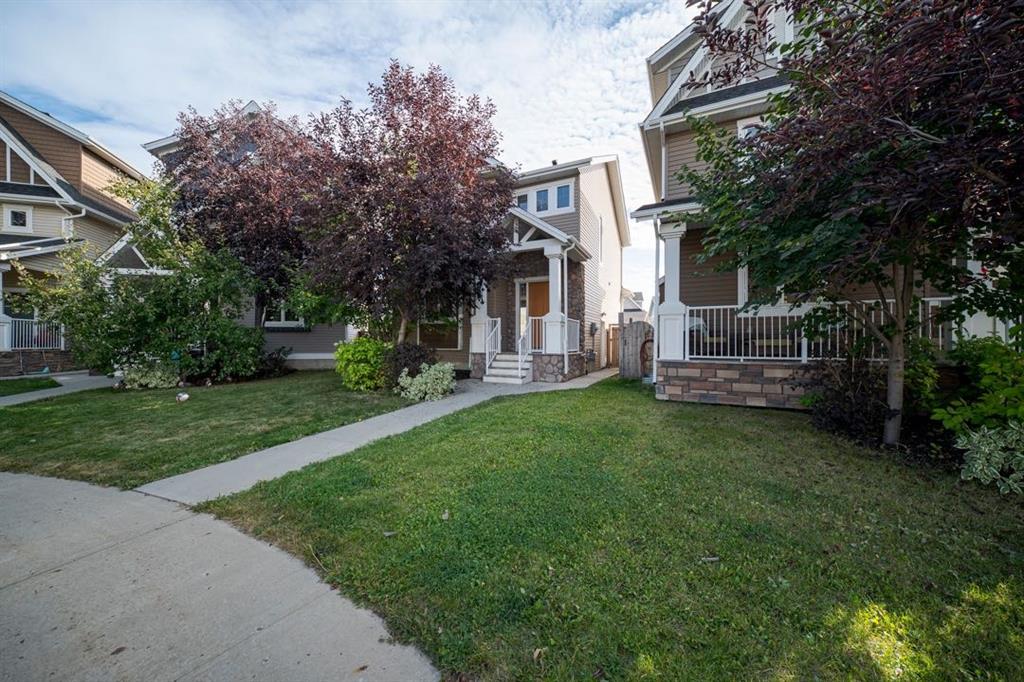
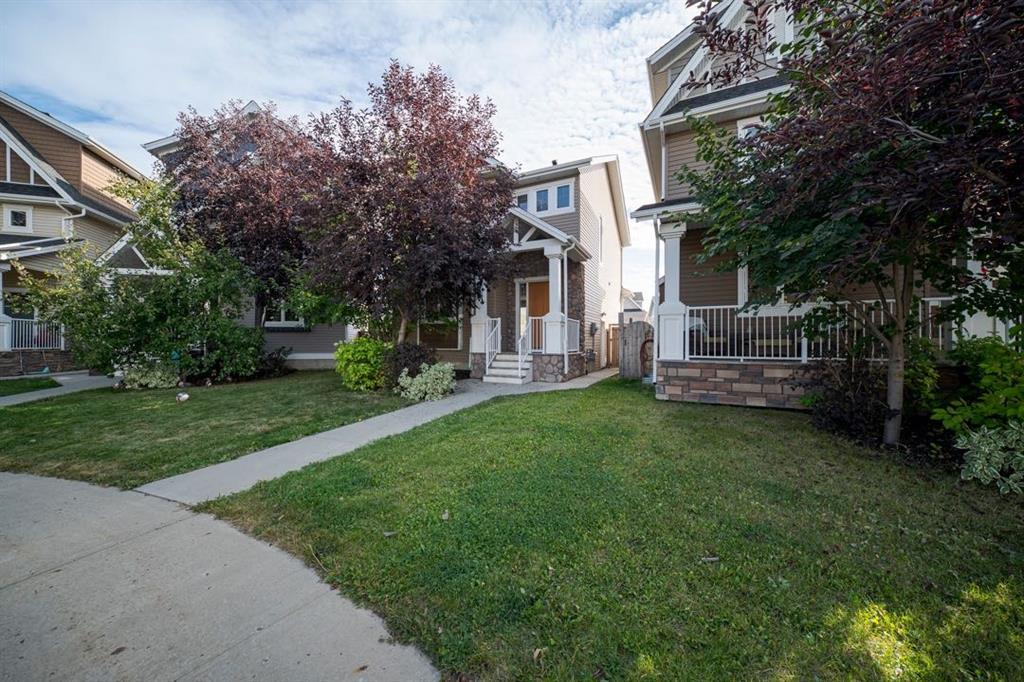
Tucked away on a quiet cul-de-sac, 113 Olson Place is a beautiful 2-storey home offering exceptional space, thoughtful design, and the added flexibility of a fully finished 2-bedroom suite.
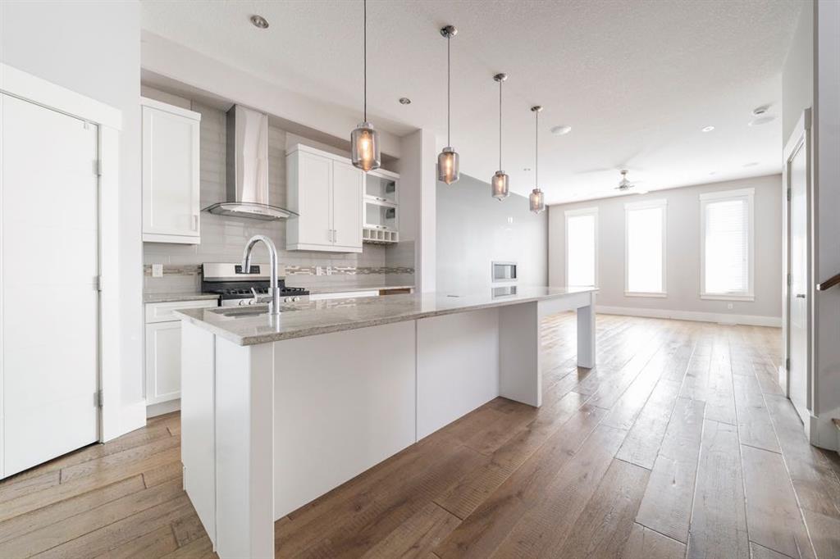
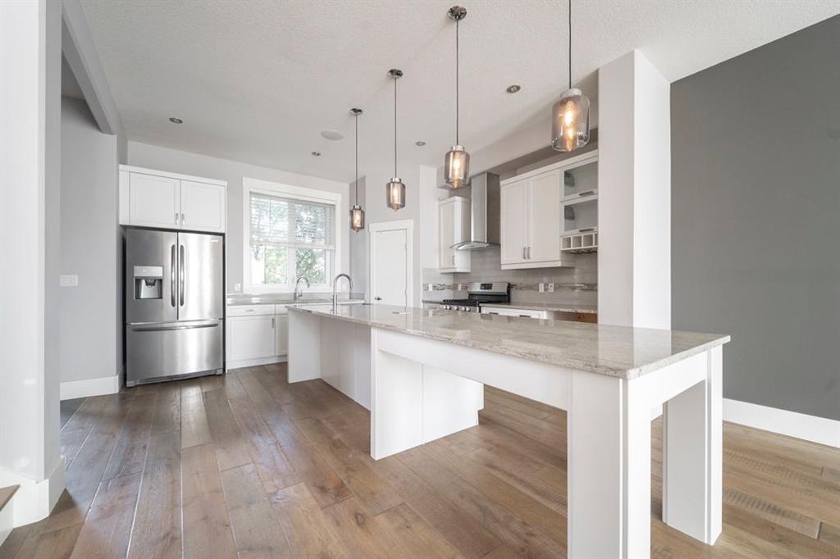
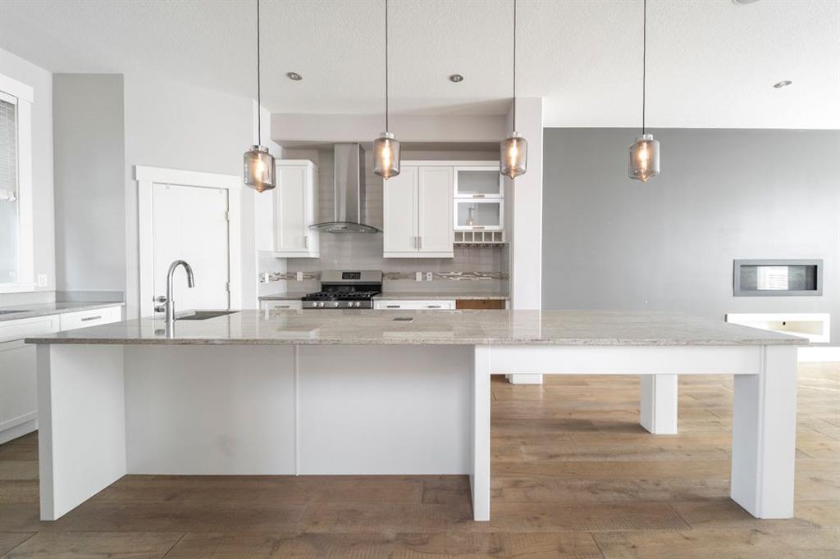
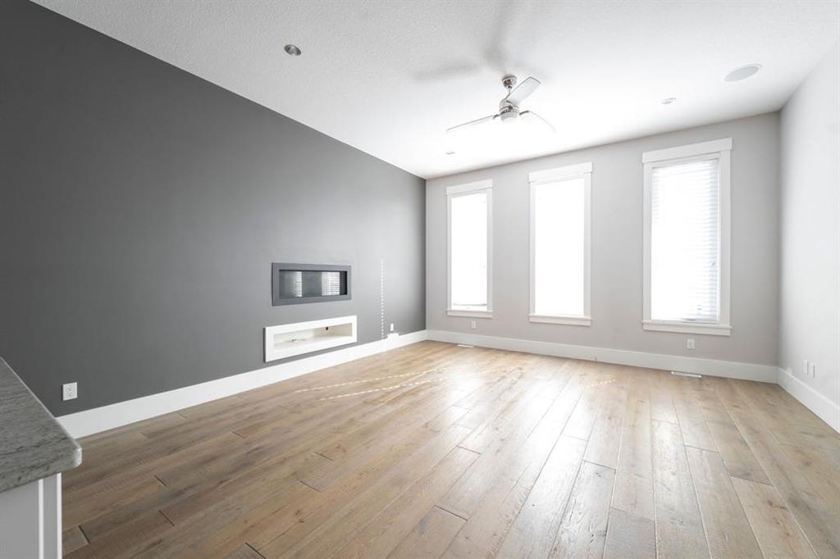
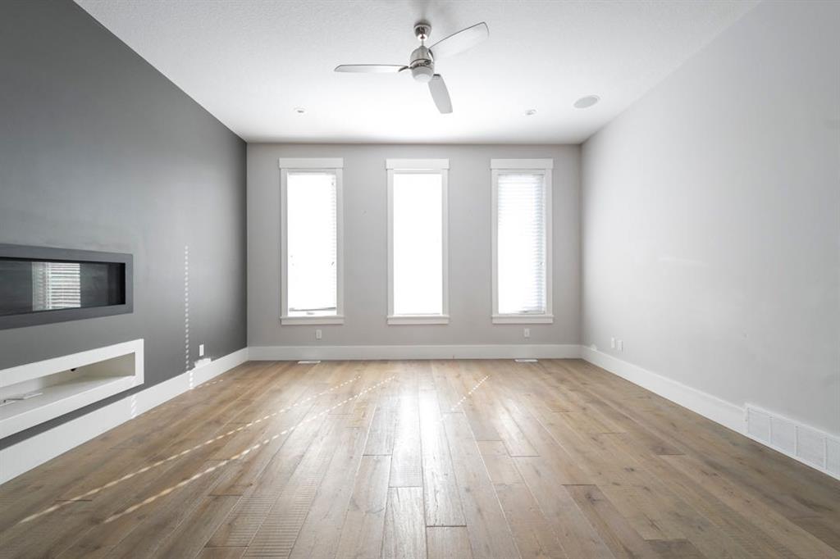
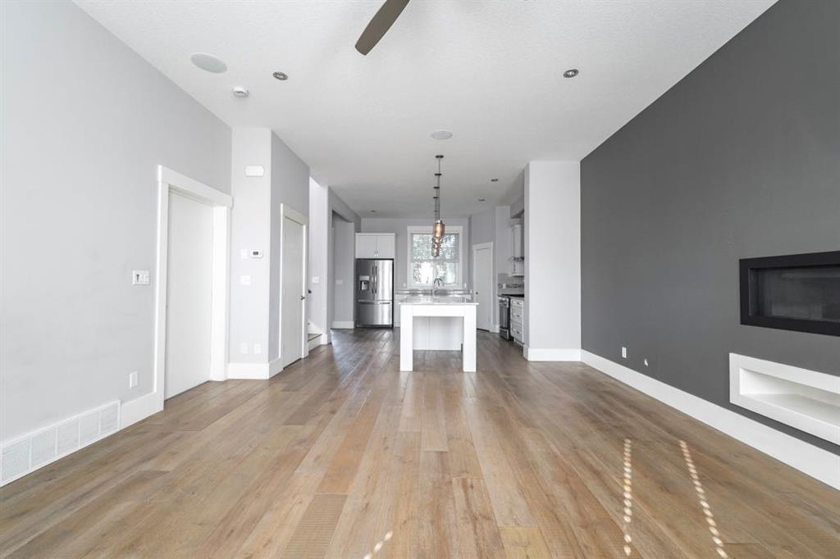
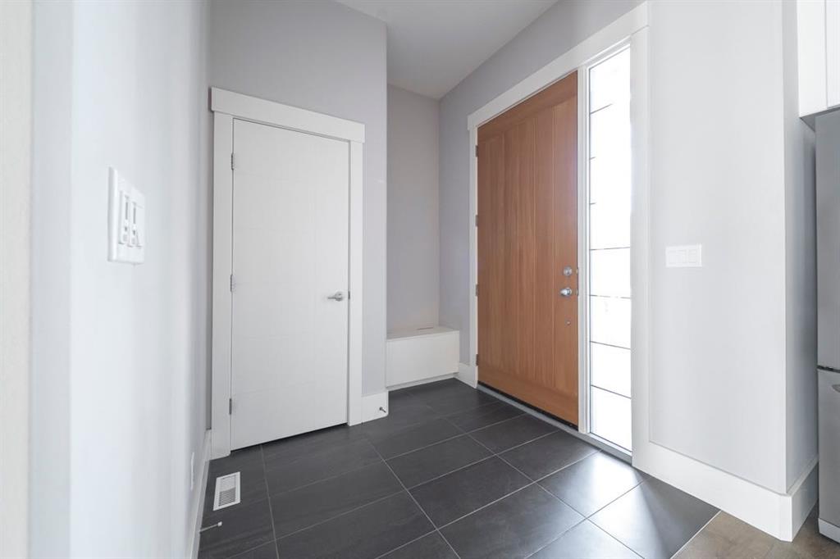
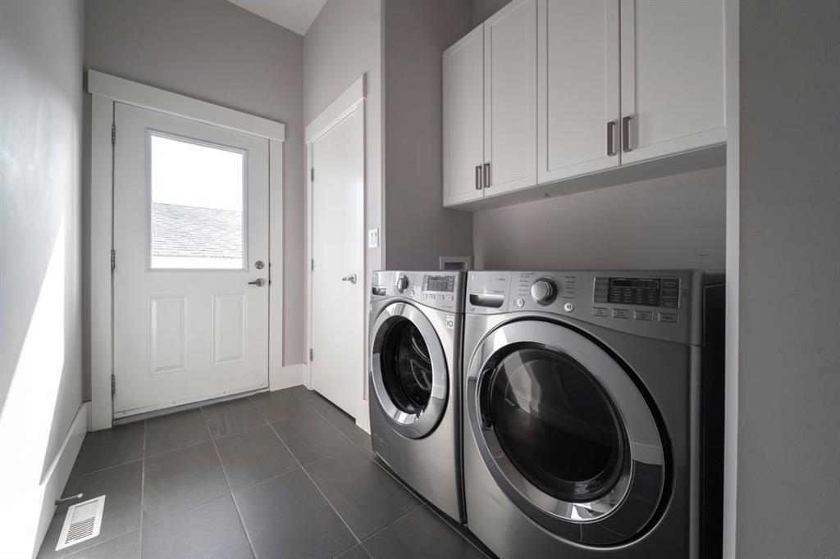
From the moment you step inside, the 10-ft ceilings and open-concept main floor create an immediate sense of scale and sophistication. The kitchen is the true centrepiece, featuring granite countertops, an oversized island with a third sink, corner pantry, wine glass and bottle racks, and space for a wine fridge. Hardwood flooring flows through the main living areas. The living room is filled with natural light and centred around an electric fireplace, creating a warm and comfortable space to relax or entertain. A thoughtfully designed built-in shelf keeps wiring neatly concealed for a clean, seamless look, while built-in speakers add the perfect finishing touch for enjoying your favourite music or movie nights. The main floor is completed by a stylish 2-piece bath and a well-designed mudroom with tiled flooring, laundry, built-in storage and a convenient coat closet.
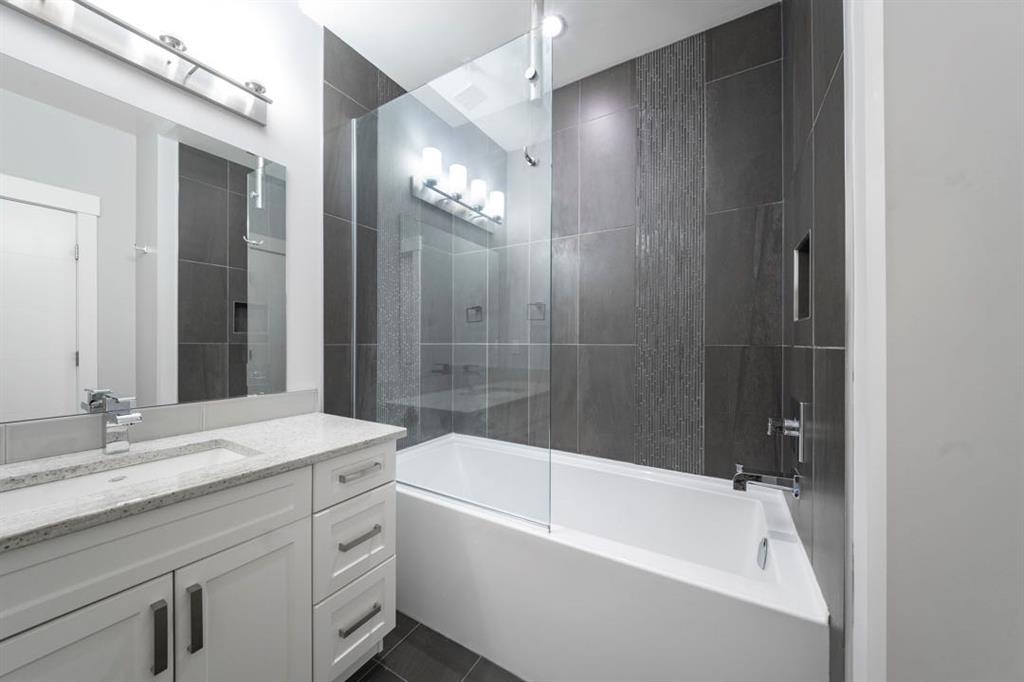
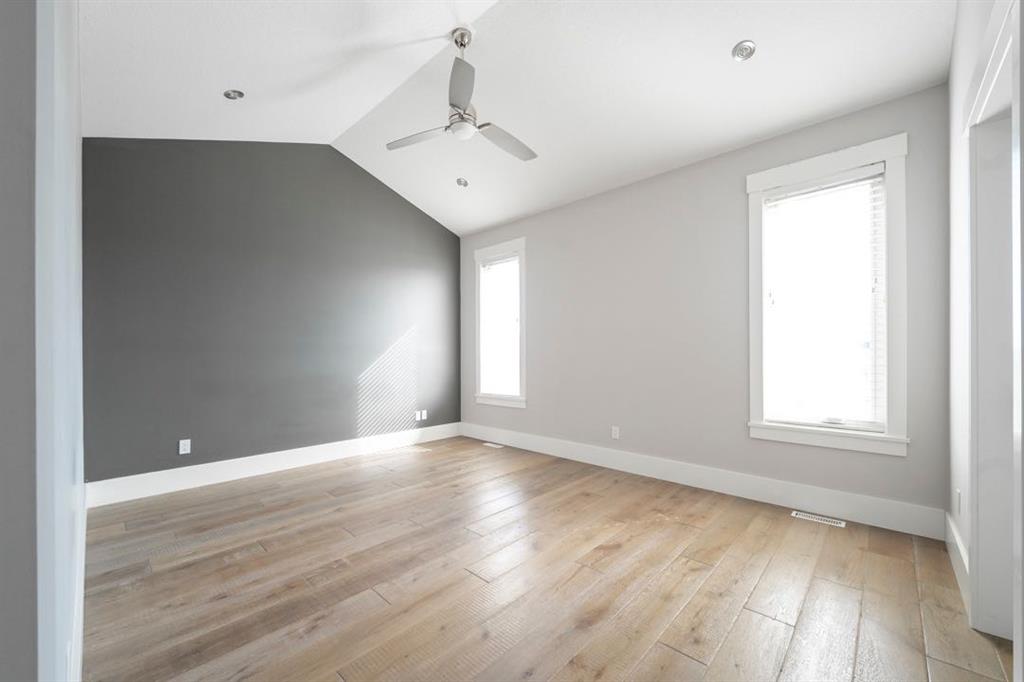
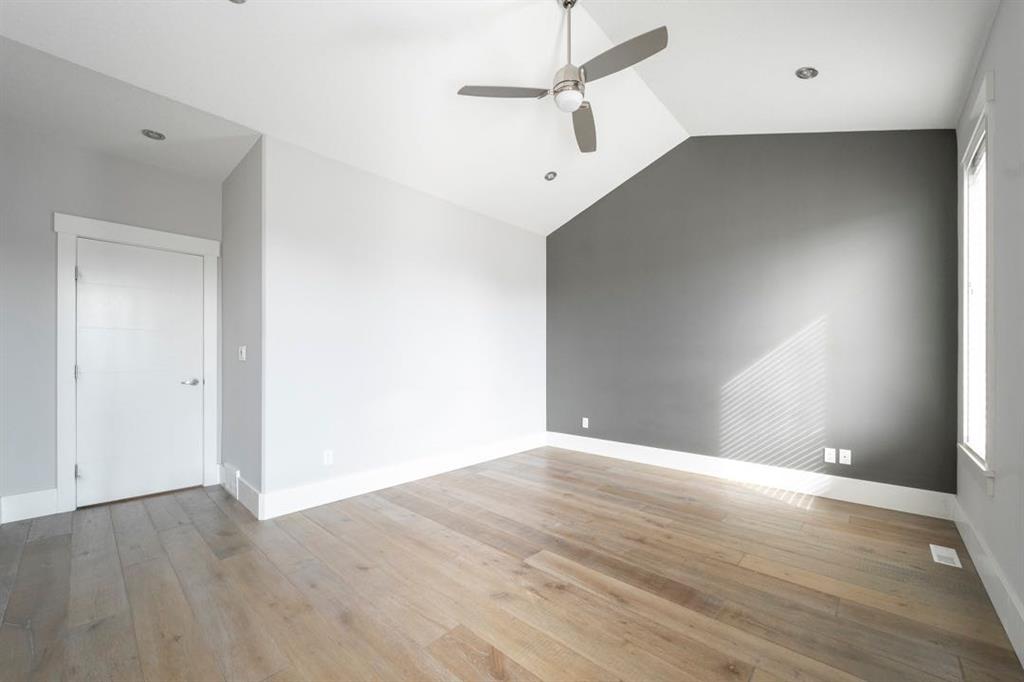
Upstairs, the primary suite is your private retreat. Vaulted ceilings, hardwood flooring and a spacious walk-in closet lead to a spa-inspired ensuite with separate water closet. Two additional bedrooms and a beautifully finished 4-piece bathroom complete the upper level.
Downstairs, the 2-bedroom suite offers exceptional privacy with its own exterior entrance and has been finished with the same attention to detail as the main home. Featuring a bright living space, full kitchen, 4-piece bathroom, two bedrooms and its own laundry, it's ideal for rental income, extended family or guests.
Outside, the property continues to impress with a heated double detached garage with space for three additional vehicles or ample room for RV parking.
A well-designed home with quality finishes, a legal suite and plenty of parking, all in a quiet cul-de-sac setting. Get in touch today to schedule your private viewing.
Listing Brokerage: The Agency North Central Alberta