DETAILS
| MLS® NUMBER |
A2344594 |
| BUILDING TYPE |
Detached |
| PROPERTY CLASS |
Residential |
| TOTAL BEDROOMS |
3 |
| BATHROOMS |
4 |
| HALF BATHS |
1 |
| SQUARE FOOTAGE |
1507 Square Feet |
| YEAR BUILT |
2020 |
| BASEMENT |
None |
| GARAGE |
Yes |
| TOTAL PARKING |
2 |
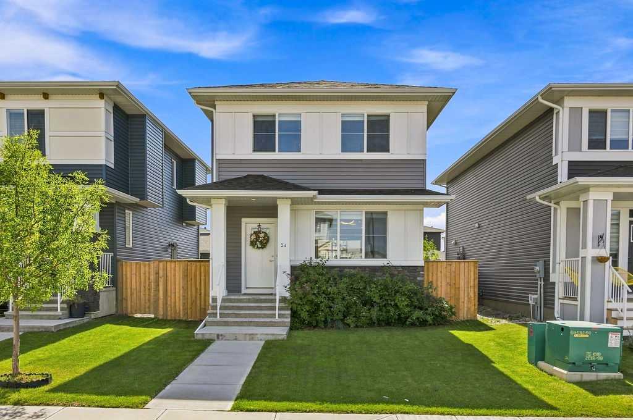
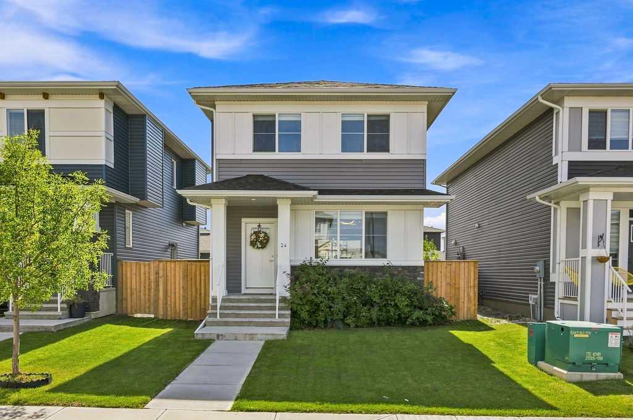
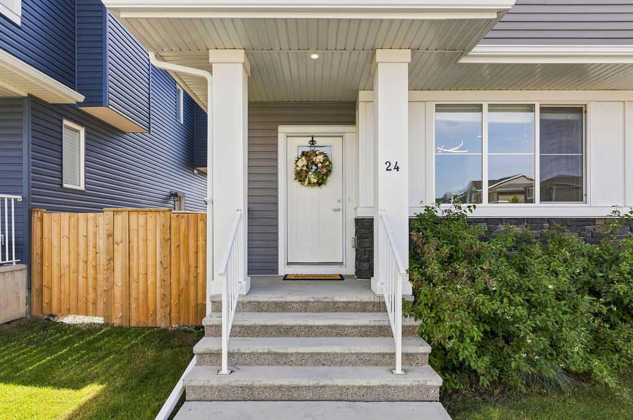
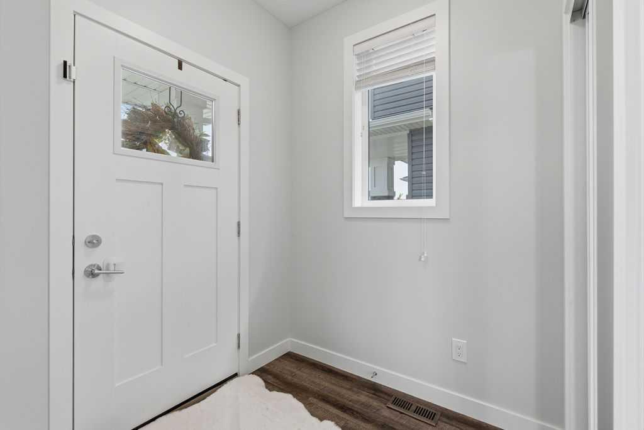
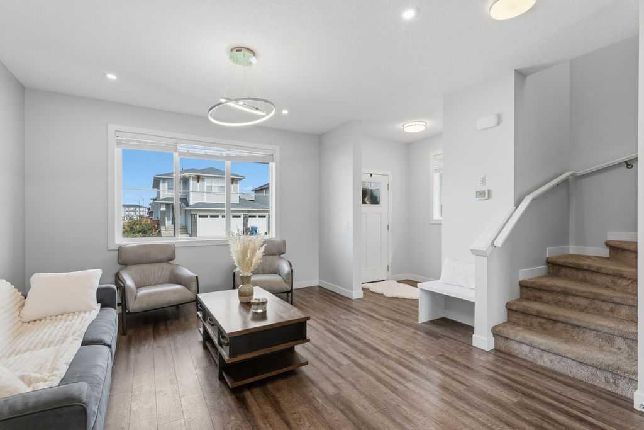
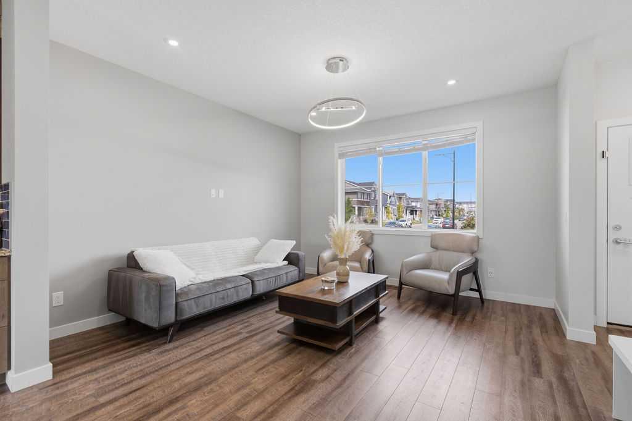
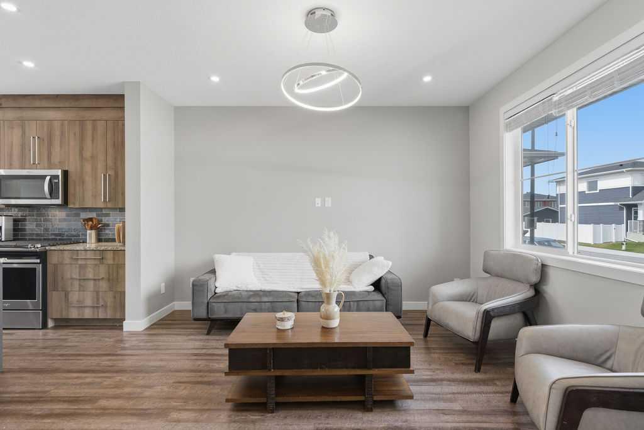
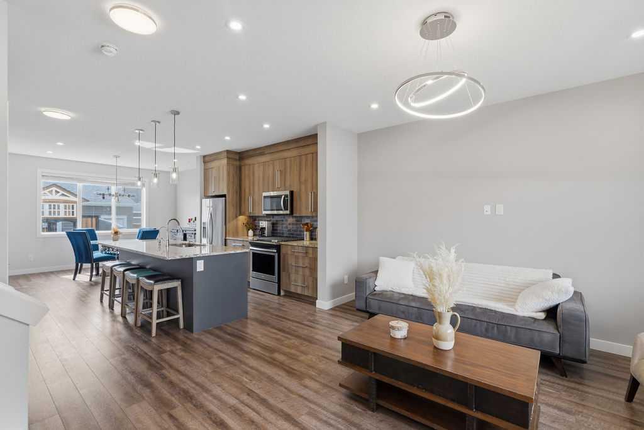
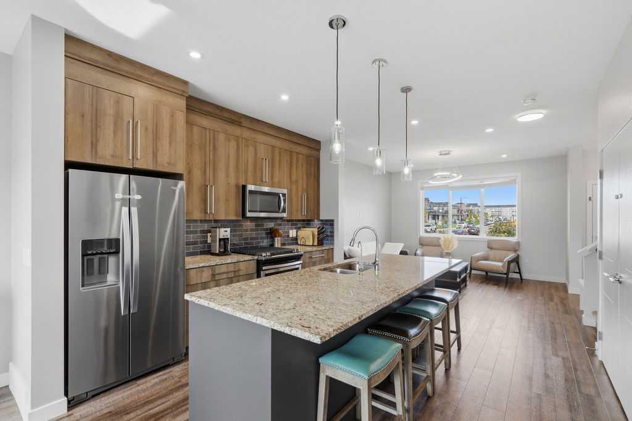
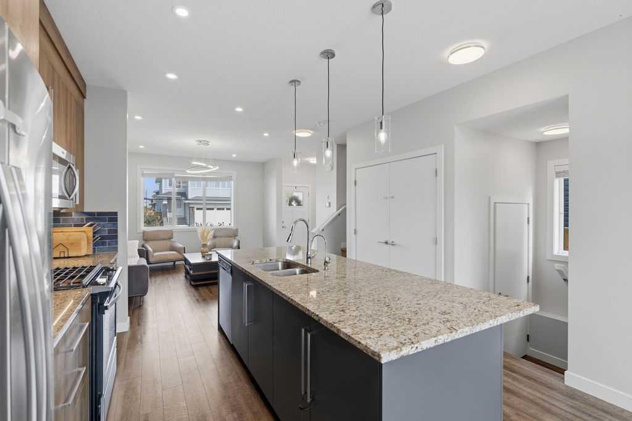
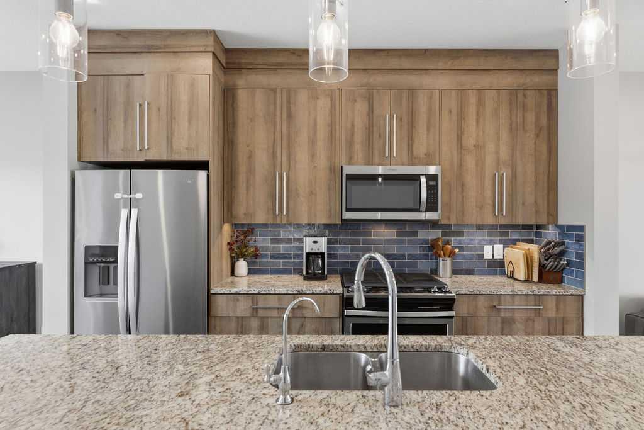
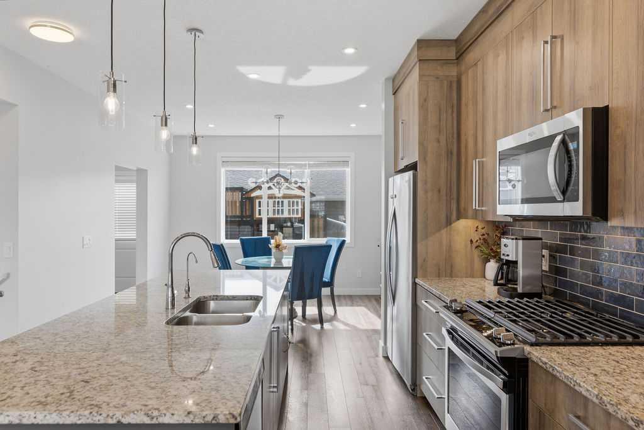
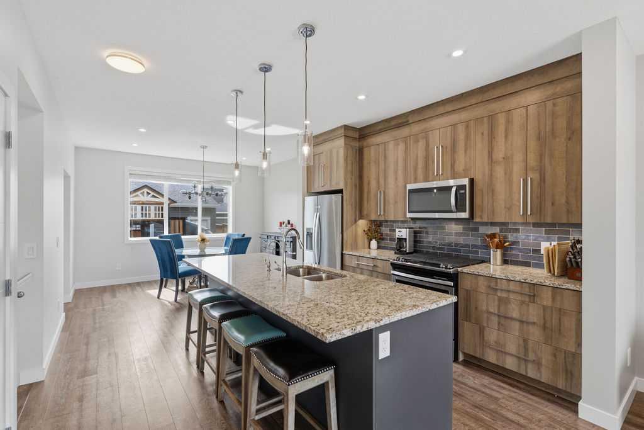
OPEN HOUSE SAT OCT 3 FR 11-1. Beautifully finished and fully developed home in the desirable community of Chelsea. Offering 2,241 SF of living space, you will enjoy the perfect blend of modern luxury, thoughtful design and move-in-ready convenience. Inside, the bright and open main floor features hardwood throughout, 9 foot ceilings and front living room open to the chef-inspired kitchen with dual tone and ceiling height cabinetry, under cabinet lighting, stainless steel appliances and large pantry. A spacious dining area, rear entry with access to the SOUTH facing yard and powder room complete this space. Upstairs, you'll find a large primary retreat complete with a walk-in closet and an elegant 5 piece ensuite with stand alone tub and dual sink vanity. Two more generously sized bedrooms which share a 4 piece bathroom and conveniently located laundry are also found here. The developed basement adds to the living space with a family room with full service wet bar, 4 piece bathroom and ample storage. An oversized detached double garage, fully landscaped and fenced yard make this home turnkey and ready for your personal touch. Located in a vibrant, fast-growing community with nearby schools, parks, shopping, and quick access to Calgary, this home has everything you’re looking for and more!
Listing Brokerage: Real Broker