DETAILS
| MLS® NUMBER |
A2344262 |
| BUILDING TYPE |
Detached |
| PROPERTY CLASS |
Residential |
| TOTAL BEDROOMS |
4 |
| BATHROOMS |
4 |
| HALF BATHS |
1 |
| SQUARE FOOTAGE |
2123 Square Feet |
| YEAR BUILT |
2016 |
| BASEMENT |
None |
| GARAGE |
Yes |
| TOTAL PARKING |
4 |
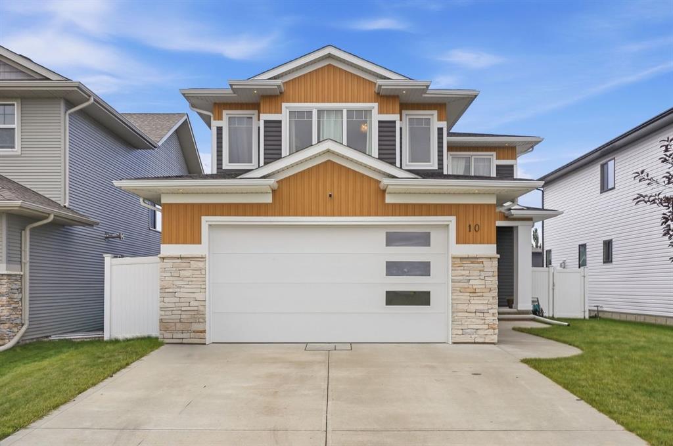
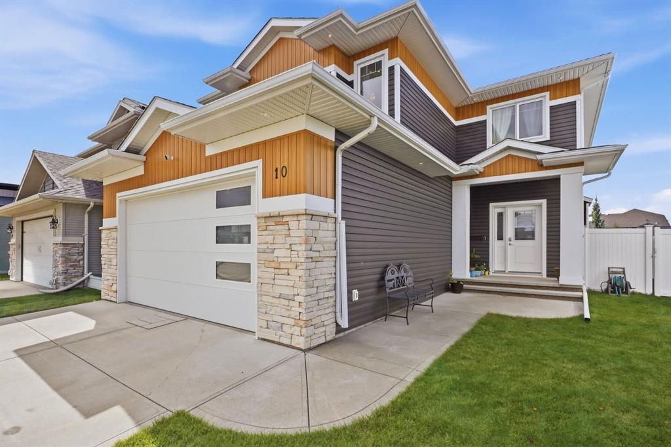
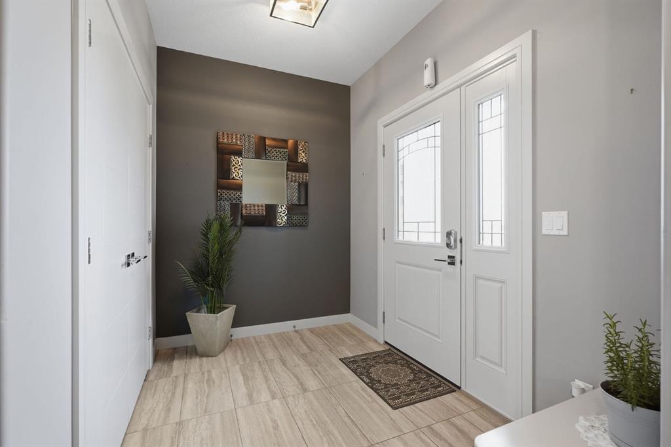
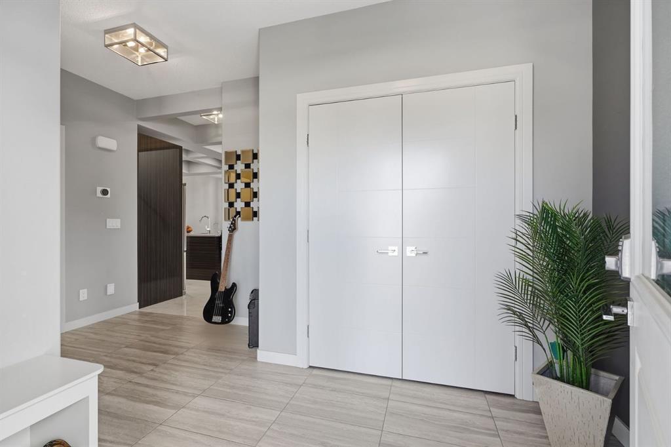
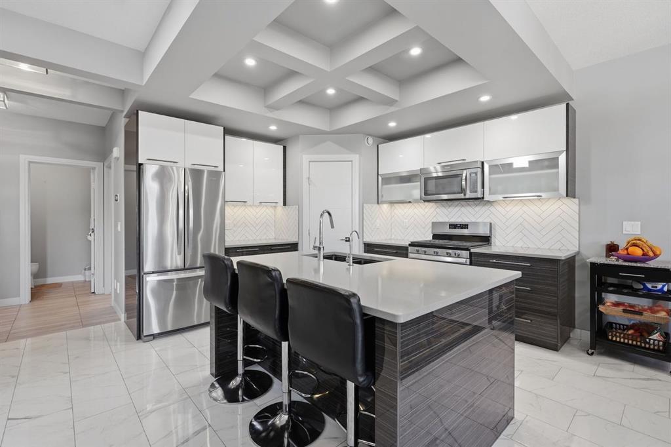
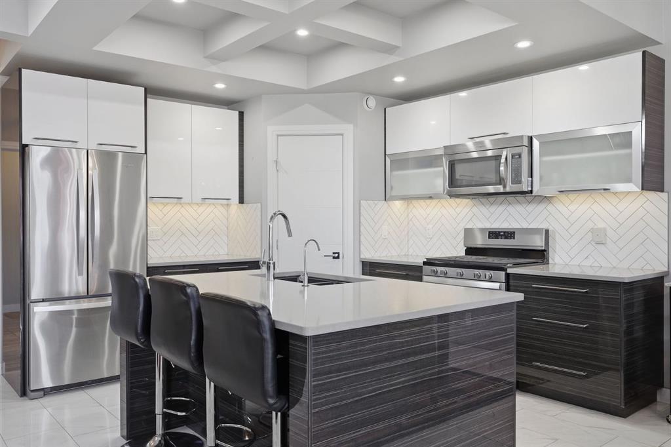
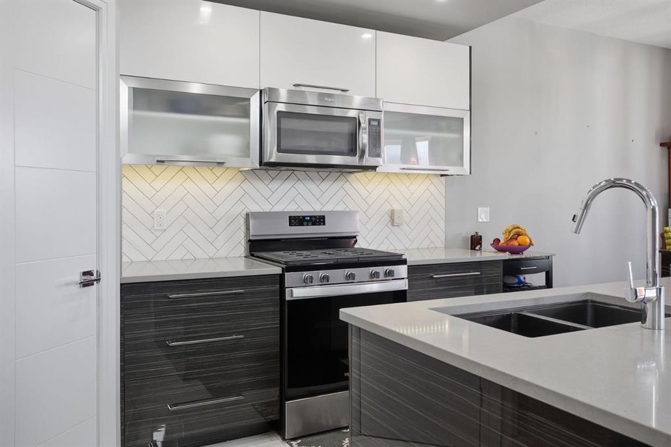
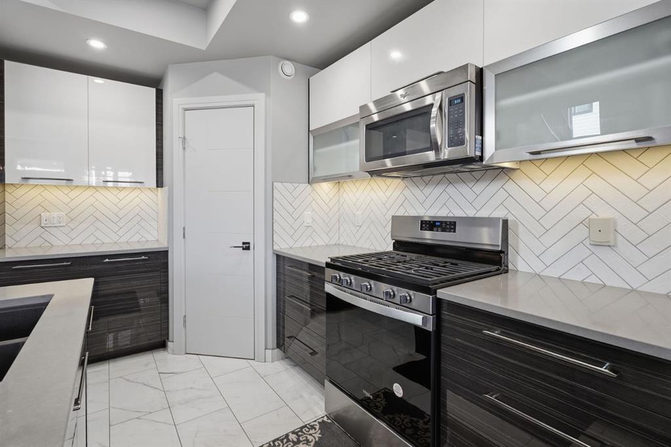
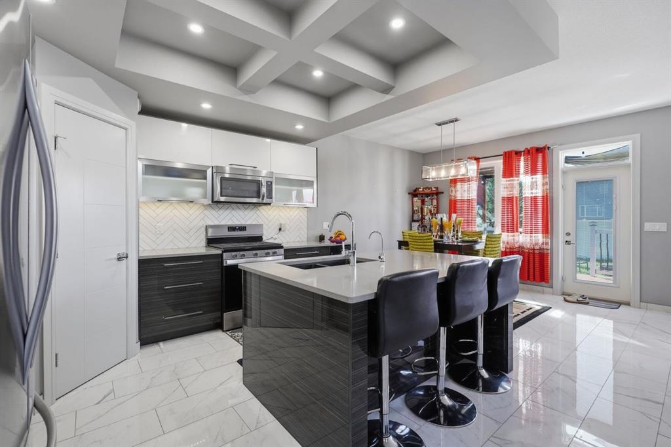
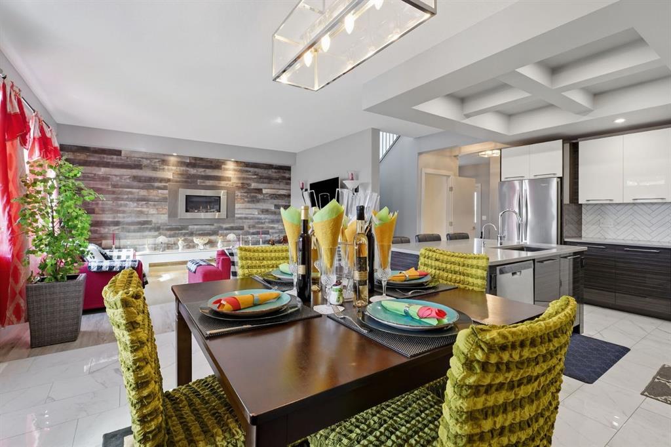
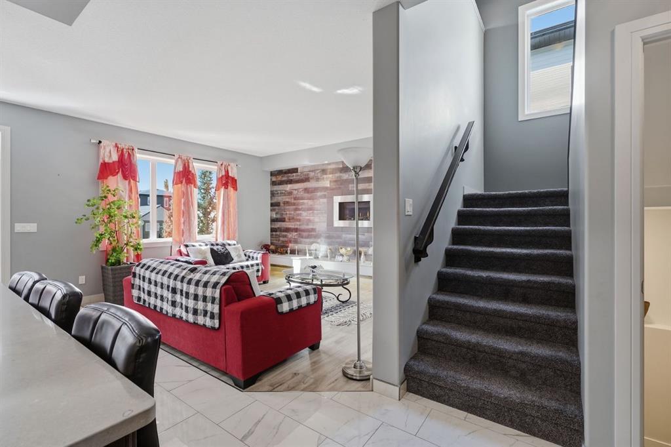
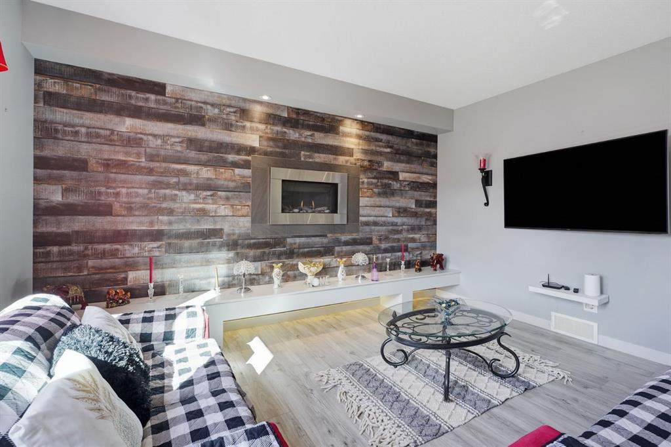
Former show home offering a functional layout, beautiful finishes, and all the features you’re looking for! The main floor welcomes you with a spacious entryway that leads into a cozy living room featuring a stunning gas fireplace and feature wall. The large kitchen offers plenty of space for cooking and entertaining, along with a convenient walk-through pantry that connects directly to the generously sized mudroom. Upstairs, the well-designed layout includes three bedrooms, a good-sized bonus room, and a large office/laundry room that provides plenty of flexibility for everyday life. The primary bedroom is complete with its own full 4-piece ensuite.
The fully finished basement adds even more living space with a bar area, fourth bedroom, third full bathroom, and plenty of room to relax or entertain. Additional features include central A/C, in-floor heat, and an attached heated double garage, making this home comfortable and functional year-round. Located in a newer, family-friendly neighbourhood close to shopping, parks, schools, and with easy access to the highway, this home offers an excellent combination of space, convenience, and location. A stunning former show home with all the features already in place and ready to enjoy.
Listing Brokerage: RE/MAX real estate central alberta