DETAILS
| MLS® NUMBER |
A2342789 |
| BUILDING TYPE |
Detached |
| PROPERTY CLASS |
Residential |
| TOTAL BEDROOMS |
5 |
| BATHROOMS |
3 |
| SQUARE FOOTAGE |
1886 Square Feet |
| YEAR BUILT |
2024 |
| BASEMENT |
None |
| GARAGE |
Yes |
| TOTAL PARKING |
4 |
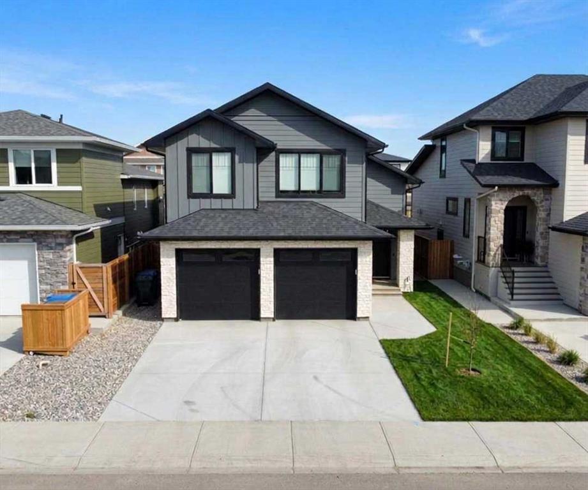
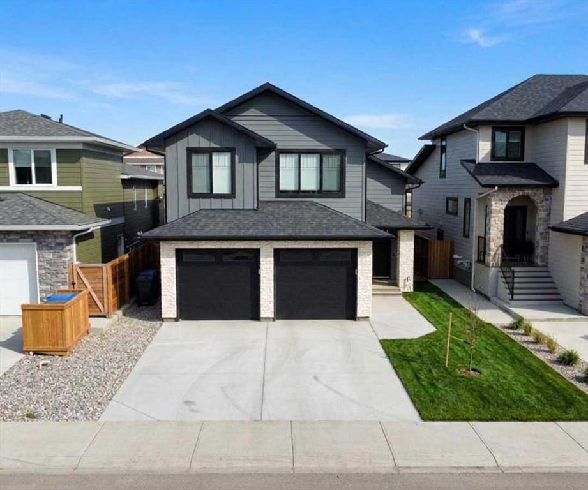
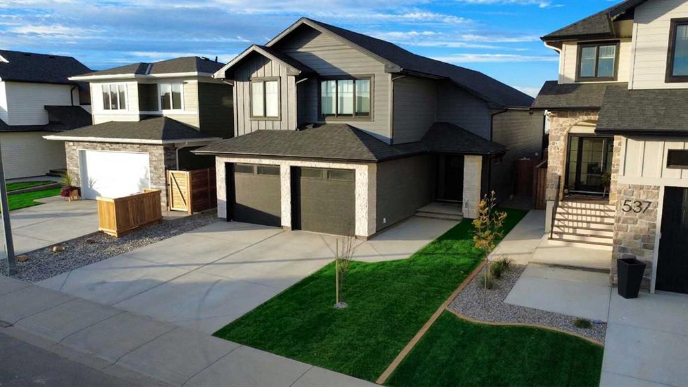
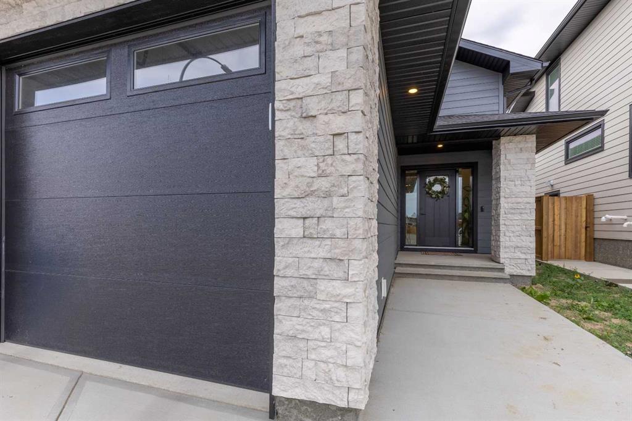
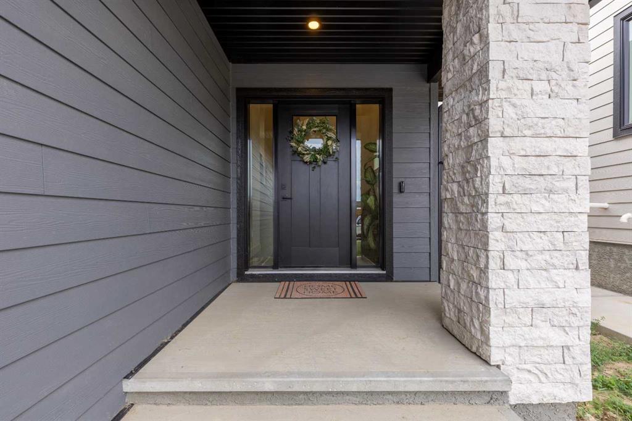
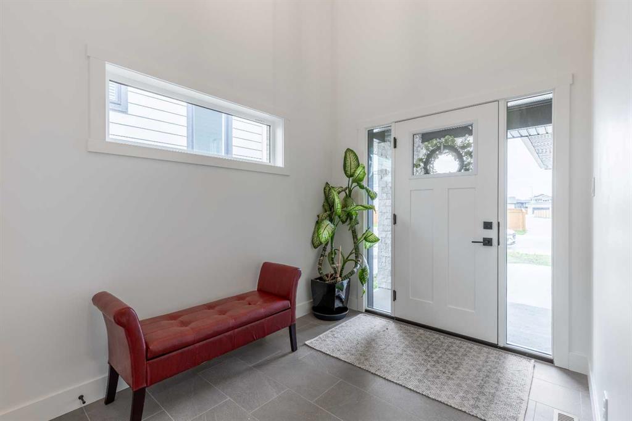
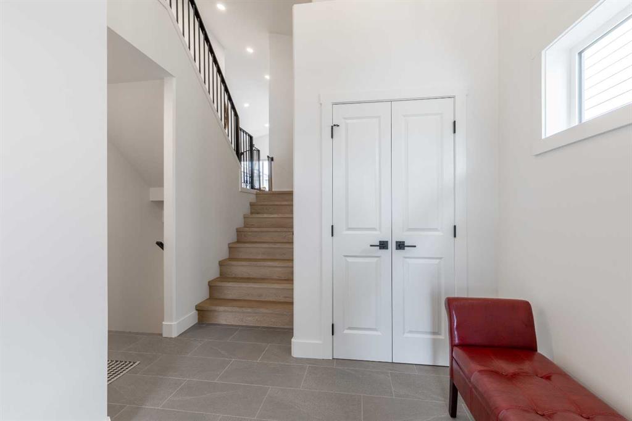
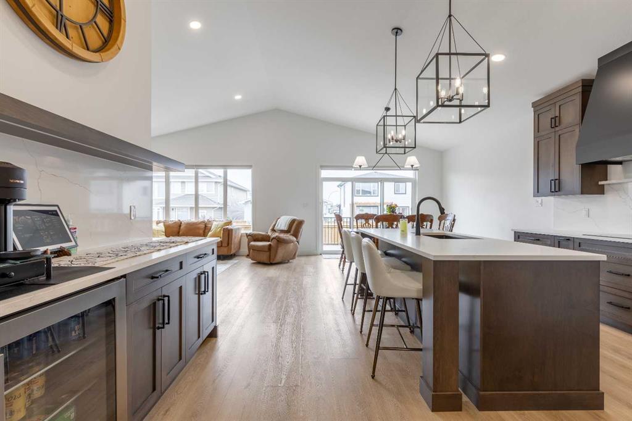
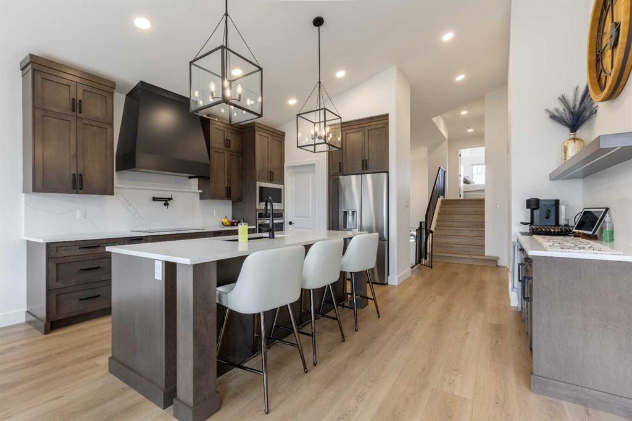
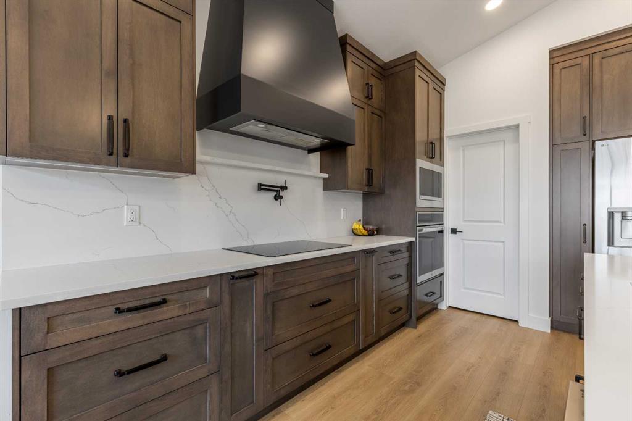
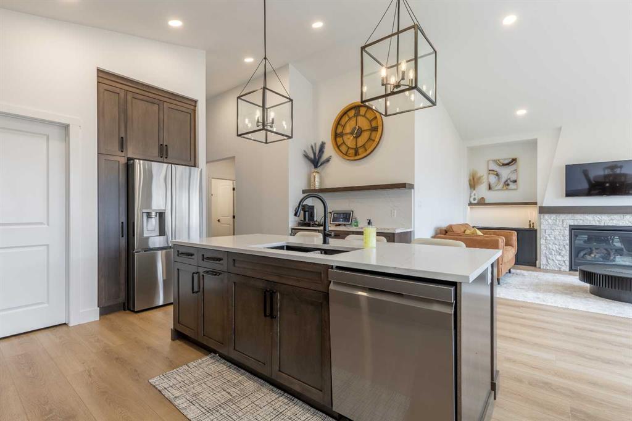
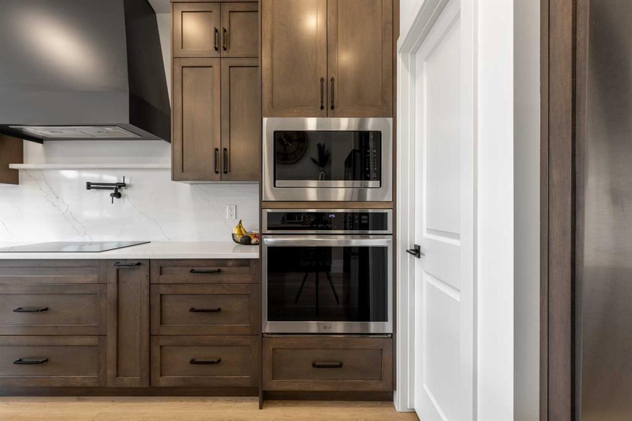
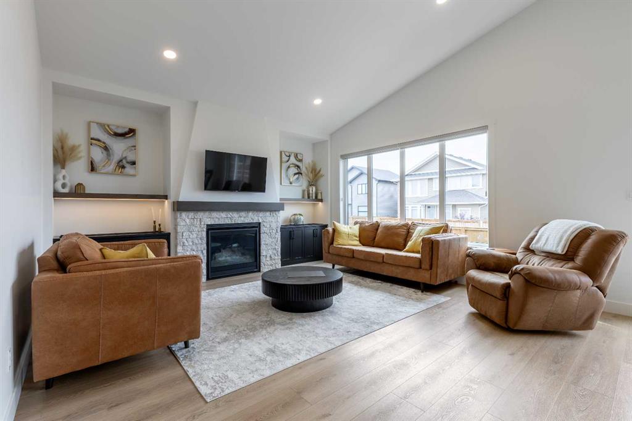
Make the move to Riverstone with this fully finished bi-level + bonus, only a block away from the Riverstone dog park! With a covered entrance and vaulted ceilings, you're greeted by grandeur - there's an open concept living area with built in bar/workstation, quartz island, walk-in pantry, bespoke hood fan, pot filler and spice shelf! The living room has a gas fireplace with custom built ins featuring led lighting and sunken inlets to add dimension to the space. There's 2 bedrooms that share the main floor, along with 4 piece bathroom. The upper level is your primary retreat - tray ceilings decorated with a chandelier, 5 piece ensuite with statement soaker tub, HUGE walk-in closet that leads to your laundry room (with storage and hanging room)! The basement enjoys a spacious family room, flanked by 2 large bedrooms, both featuring walk-in closets, 4 piece bathroom and storage space. The double attached garage is heated and there's a finished deck out back. Sod was recently completed and with underground sprinklers, there's nothing more for you to do!
Listing Brokerage: Grassroots Realty Group