DETAILS
| MLS® NUMBER |
A2349733 |
| BUILDING TYPE |
Detached |
| PROPERTY CLASS |
Residential |
| TOTAL BEDROOMS |
6 |
| BATHROOMS |
3 |
| SQUARE FOOTAGE |
1008 Square Feet |
| YEAR BUILT |
1995 |
| BASEMENT |
None |
| GARAGE |
No |
| TOTAL PARKING |
3 |
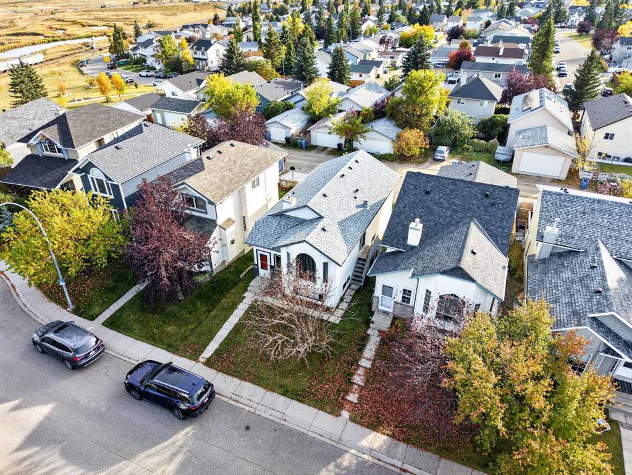
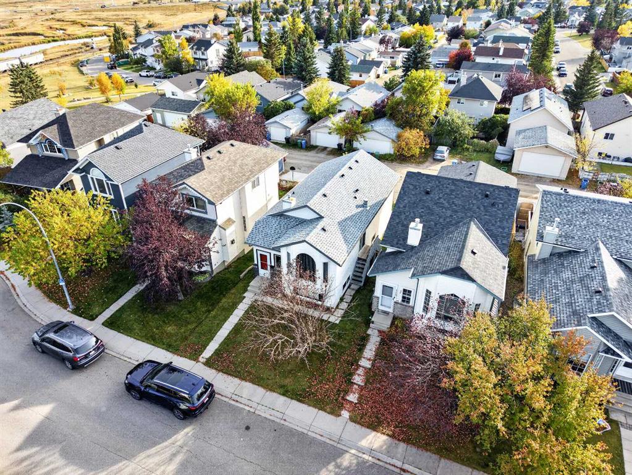
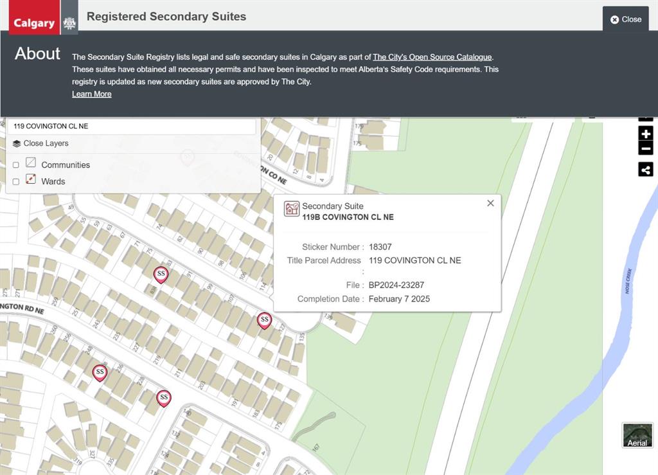
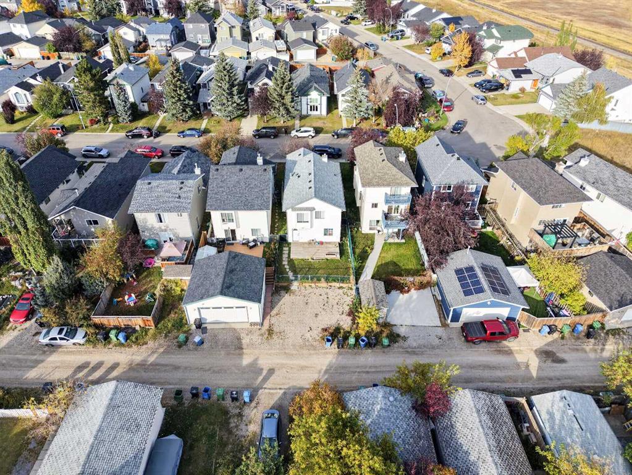
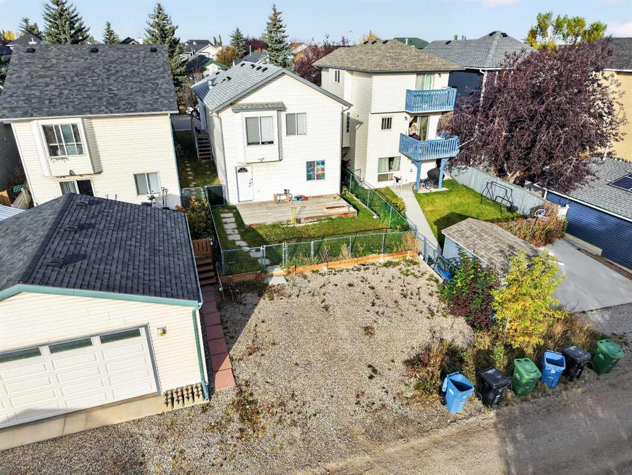
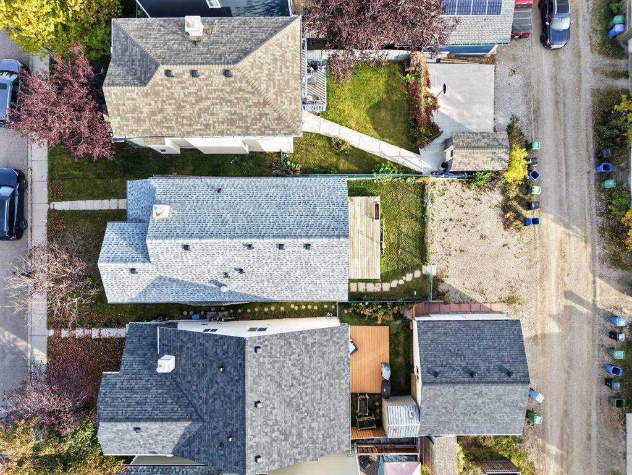
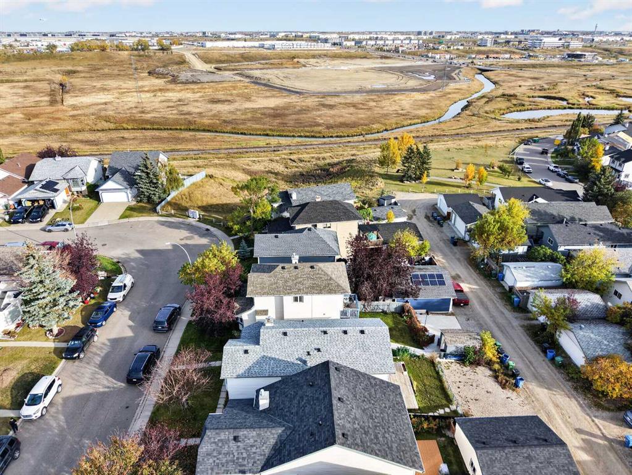
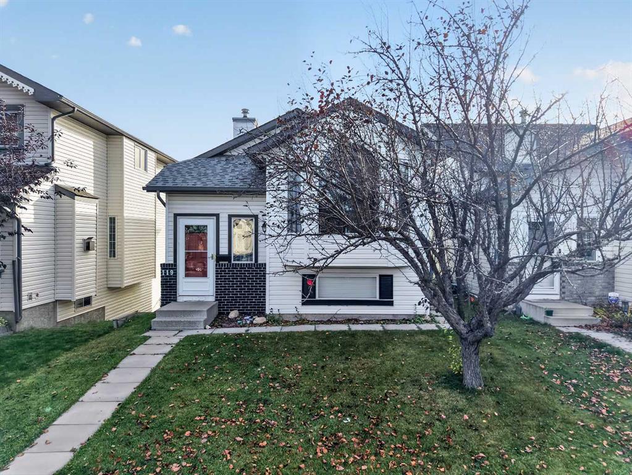
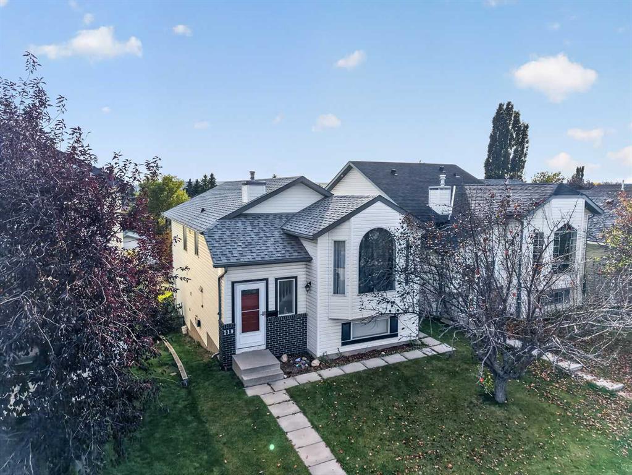
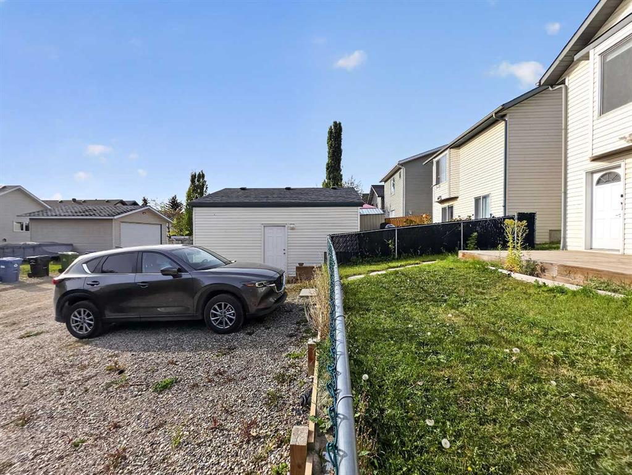
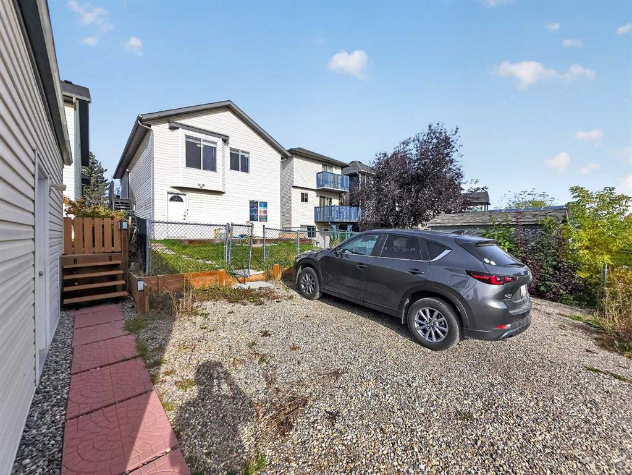
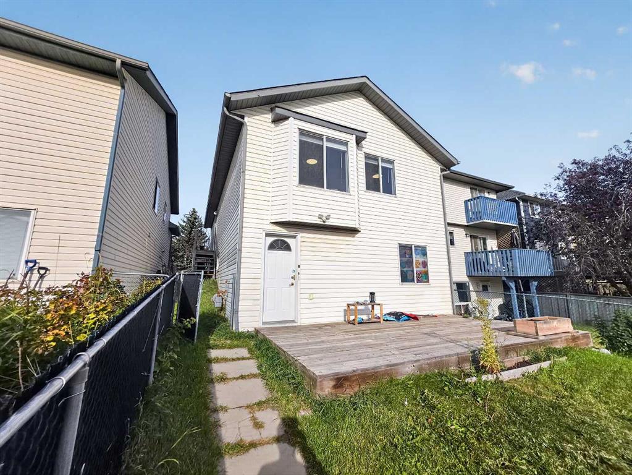
A City-registered secondary suite, two fixed-term leases running into 2027, and each 2024 update itemized: this Coventry Hills bi-level arrives documented. Built in 1995, the home offers 1,007.70 sq ft above grade (RMS), plus 980.30 sq ft below grade. The upper unit has three bedrooms, including a primary bedroom with a 3-piece ensuite, a second 3-piece bathroom with laundry, a kitchen, a dining area and a living room. Below, the registered secondary suite (2025) adds three bedrooms, a 3-piece bathroom with laundry, an eat-in kitchen and a family room, with a private walk-out entrance at the back. Updated in 2024: both kitchens, all three bathrooms, vinyl plank flooring, Poly-B plumbing replaced throughout, the west-side roofing and siding, and two basement windows. The 3,250 sq ft lot includes a fenced yard and a 20'2" x 10'6" rear deck beside the suite entrance. Each unit has its own refrigerator, range, range hood, dishwasher, washer and dryer. The upper unit is leased at $1,699 per month to June 30, 2027, and the suite at $1,399 per month to August 31, 2027. Under the current leases, tenants cover 100% of utilities, split 60/40. Park on the rear pad, cross the fenced yard, and the lower unit's door opens without passing through anyone else's space. Laundry night can happen on both floors at once, each machine set in its own bathroom, with no schedule to share. Off the back lane, the parking pad holds three vehicles. Nose Creek Park is a 6-minute walk (450 m), and YYC is a 9-minute off-peak drive. The buyer assumes both existing tenancies on possession, and each lease carries a fixed end date in 2027.
Listing Brokerage: Homecare Realty Ltd.