DETAILS
| MLS® NUMBER |
A2340213 |
| BUILDING TYPE |
Detached |
| PROPERTY CLASS |
Residential |
| TOTAL BEDROOMS |
3 |
| BATHROOMS |
2 |
| SQUARE FOOTAGE |
1520 Square Feet |
| YEAR BUILT |
2005 |
| BASEMENT |
None |
| GARAGE |
No |
| TOTAL PARKING |
3 |
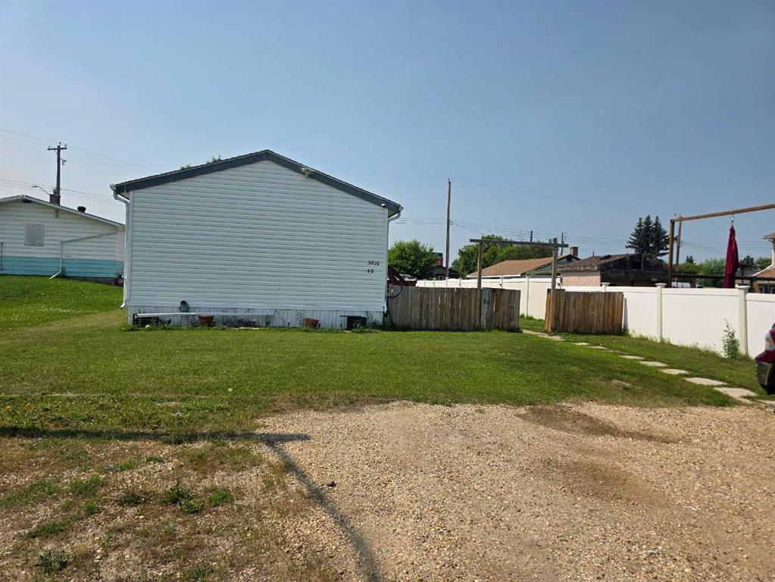
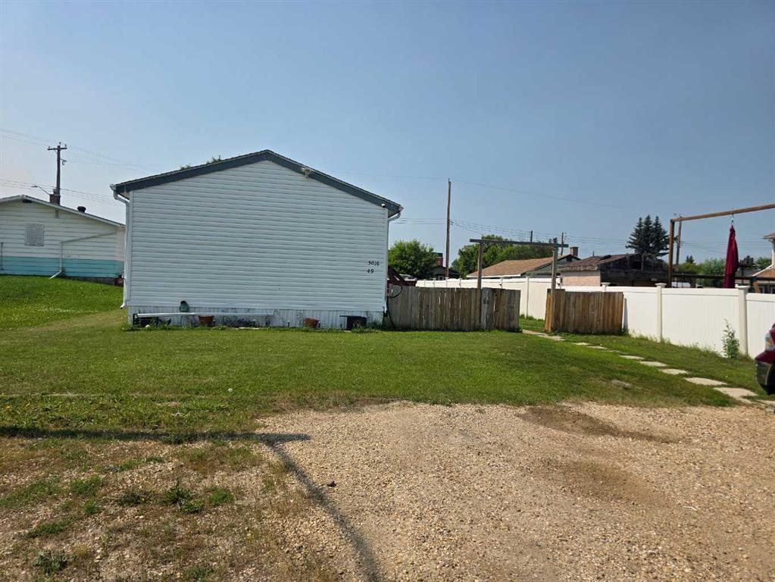
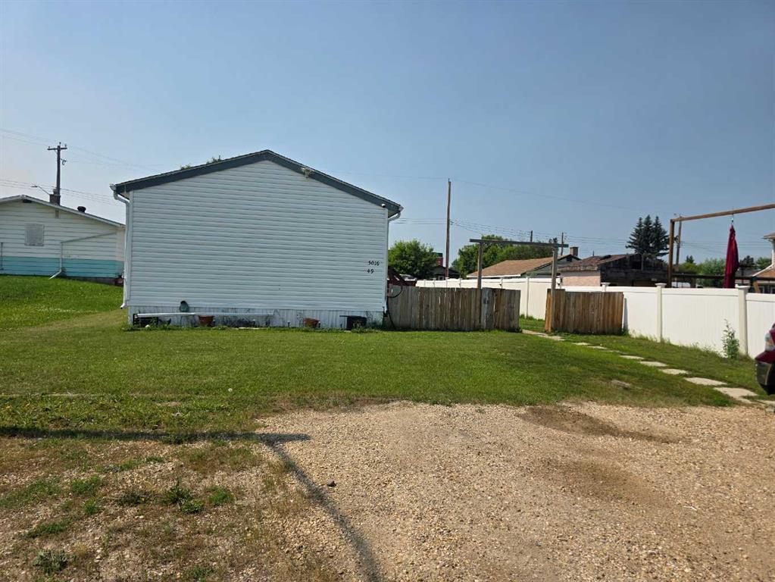
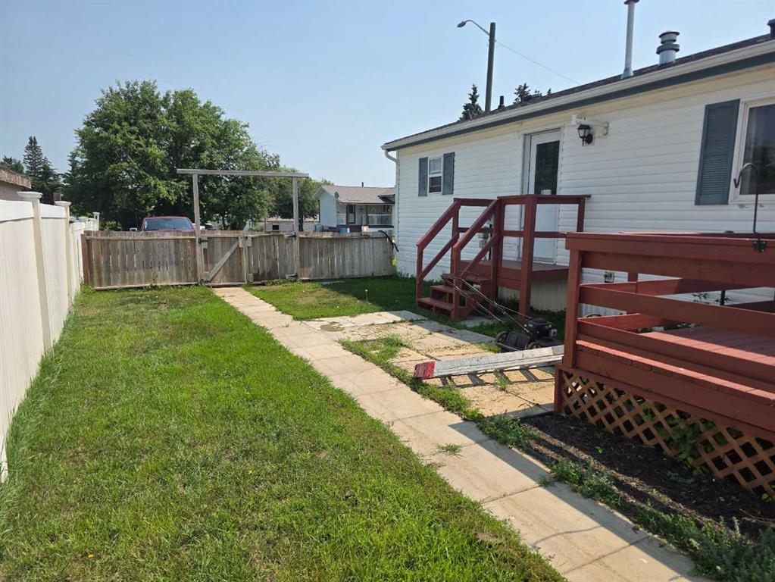
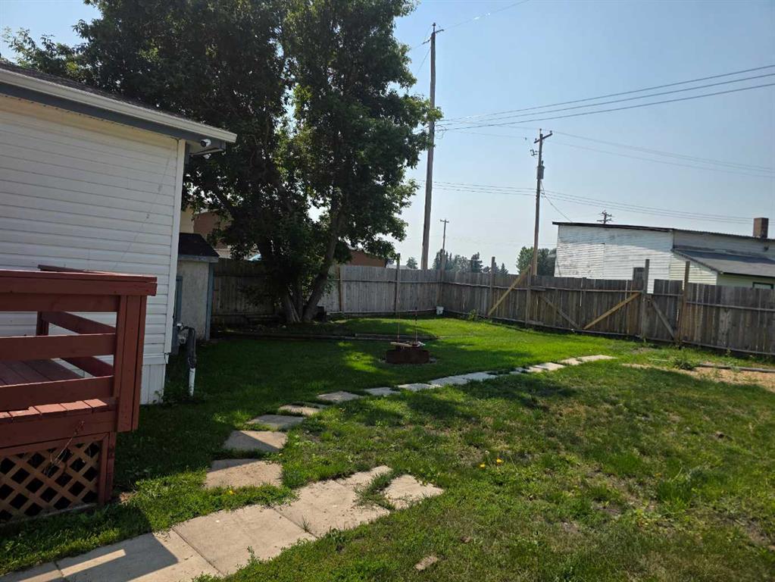
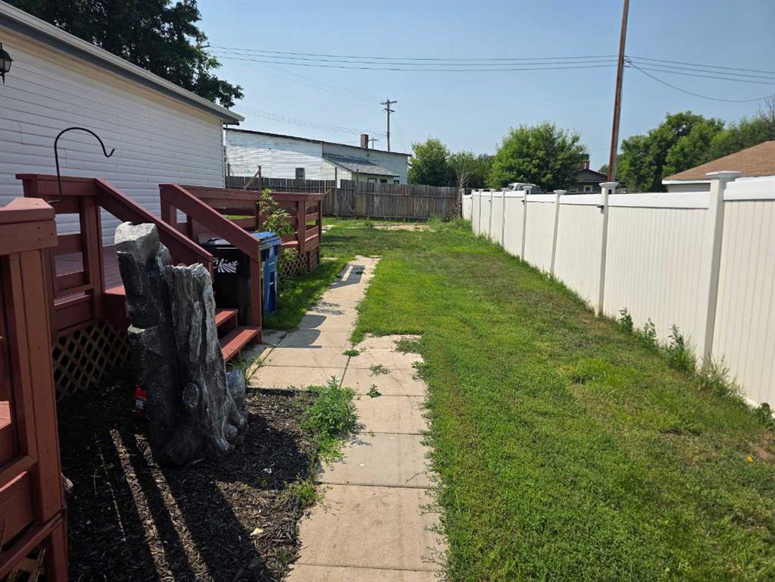
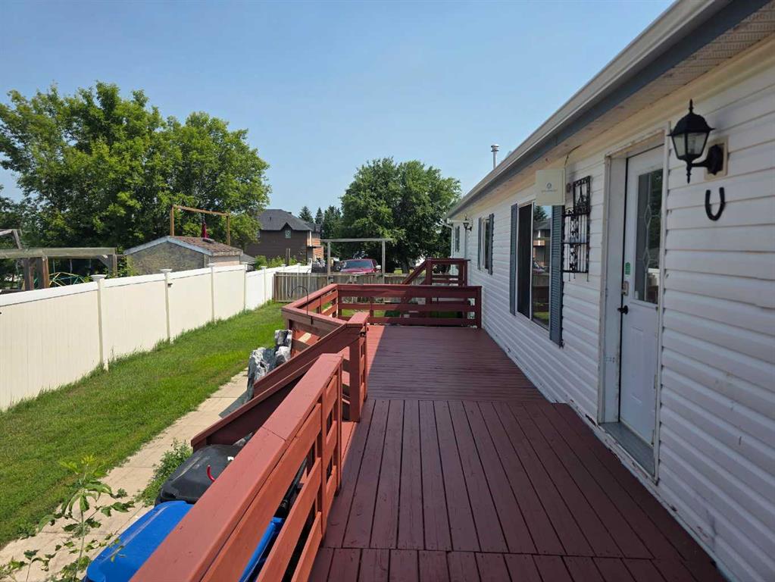
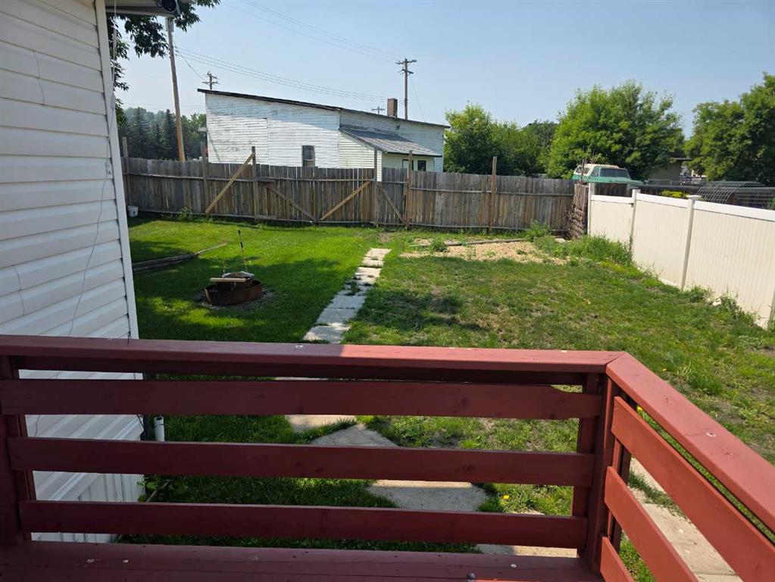
Discover the tranquil charm of life in Clive, situated just 15 minutes east of Lacombe and 30 minutes from Red Deer. This property offers an ideal balance between a convenient commute and the unique benefits of small-town living. The home features significant upgrades and a spacious, open-concept floor plan. The primary suite, located at the front of the residence for added privacy, includes a large walk-in closet and a spa-inspired four-piece ensuite, accessed via a modern barn door. Adjacent to the suite is a functional utility and laundry room with a dedicated secondary entrance.Vaulted ceilings define the heart of the home, spanning the kitchen, dining, and living areas. The kitchen is equipped with a generous eat-up island seating six, a spacious walk-in pantry, and updated appliances, including a refrigerator and dishwasher. The dining area provides ample space for a full-sized table and features an elegant built-in glass china cabinet. Toward the rear of the home, there are two additional bedrooms and a four-piece bathroom, complemented by a versatile media room or study off the living area that could easily serve as a fourth bedroom
Listing Brokerage: Realty Executives Alberta Elite