DETAILS
| MLS® NUMBER |
A2344423 |
| BUILDING TYPE |
Apartment |
| PROPERTY CLASS |
Residential |
| TOTAL BEDROOMS |
2 |
| BATHROOMS |
2 |
| CONDO FEES |
469 |
| CONDO_FEE_INCL |
Common Area Maintenance,Heat,Professional Management,Reserve Fund Contributions,Snow Removal,Trash,Water |
| SQUARE FOOTAGE |
1087 Square Feet |
| YEAR BUILT |
2024 |
| BASEMENT |
None |
| GARAGE |
No |
| TOTAL PARKING |
1 |
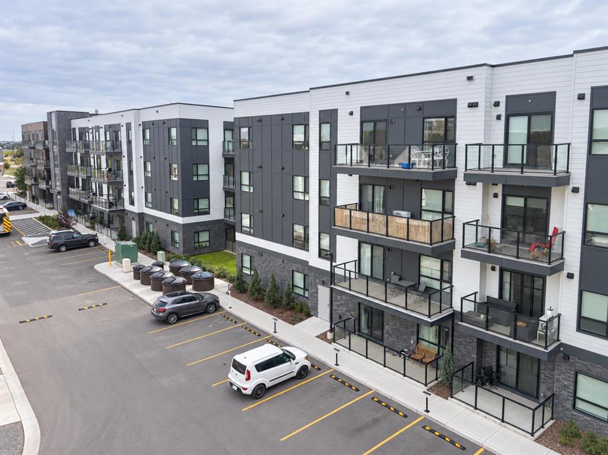
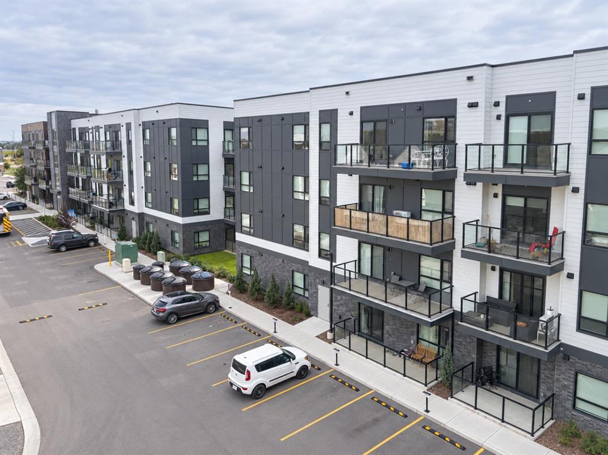
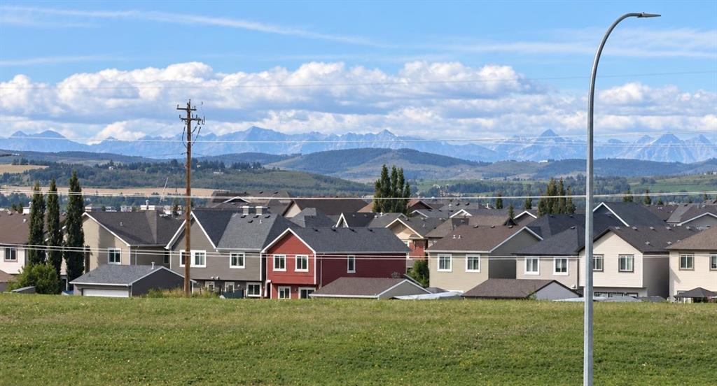
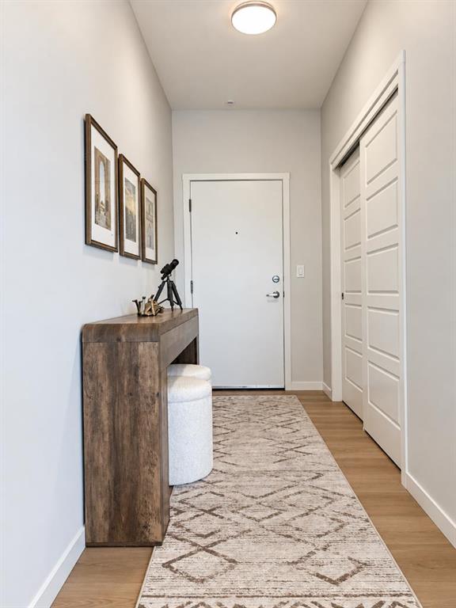
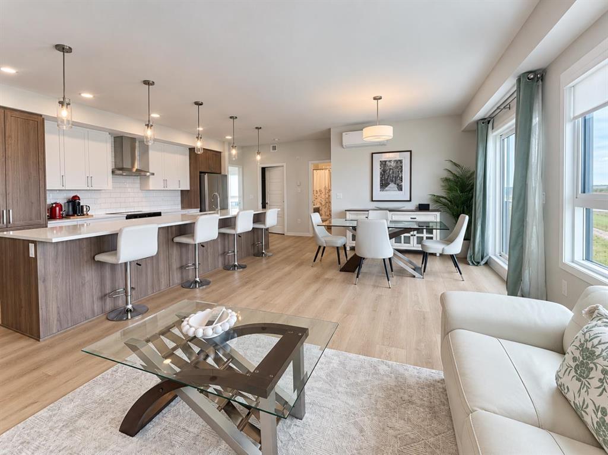
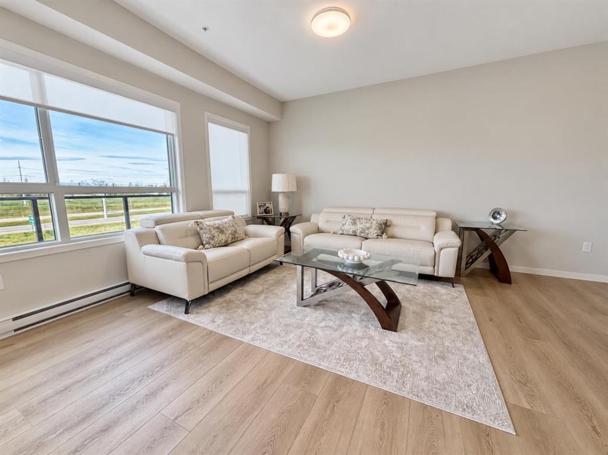
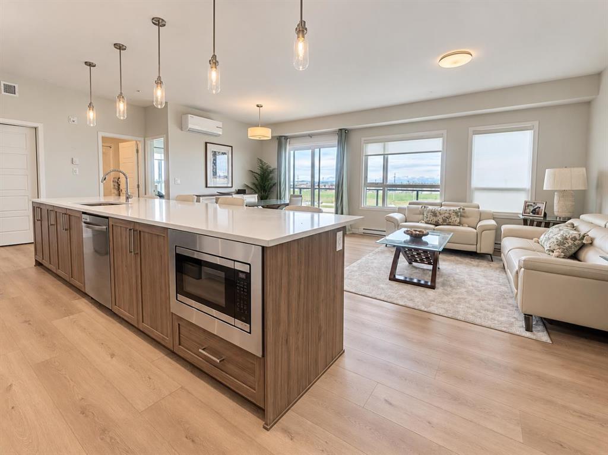
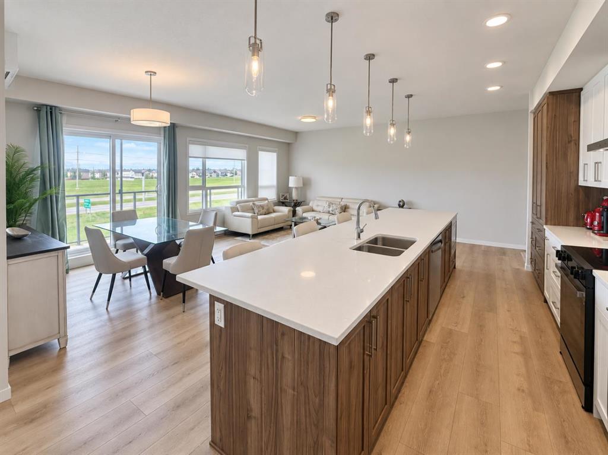
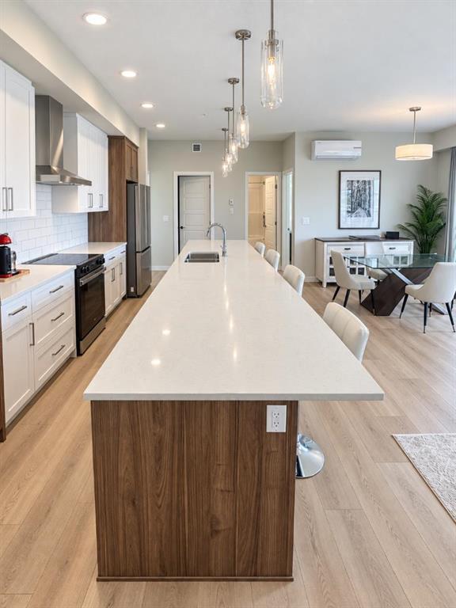
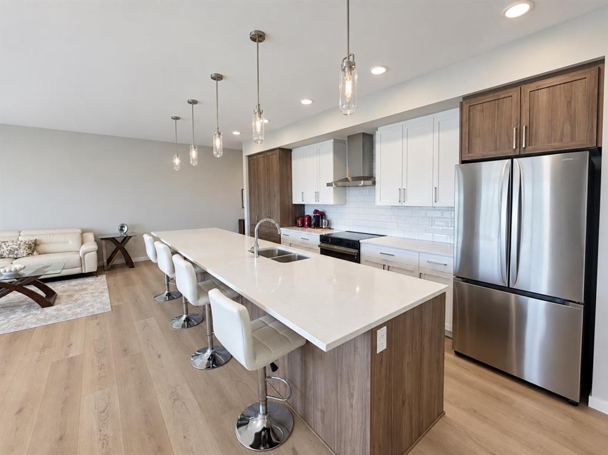
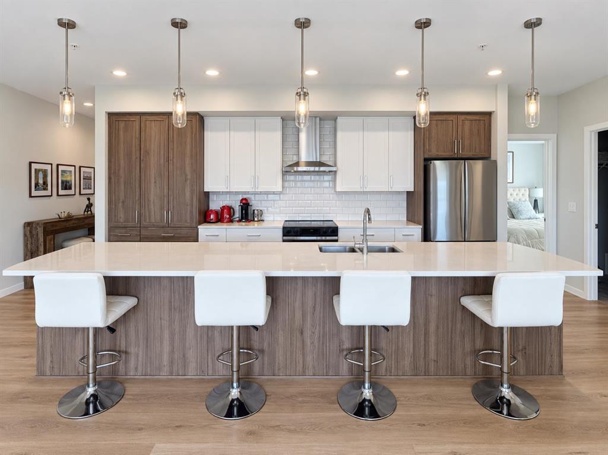
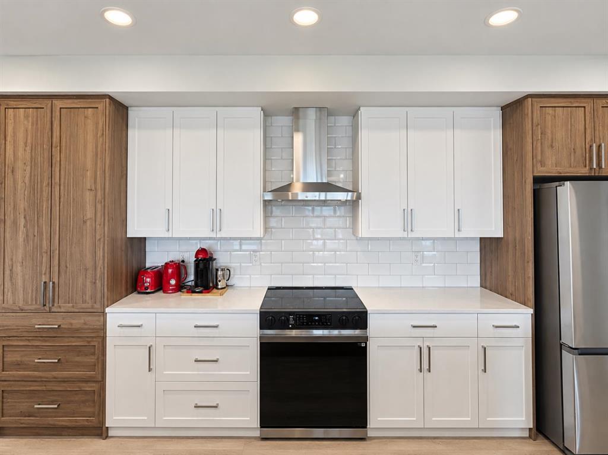
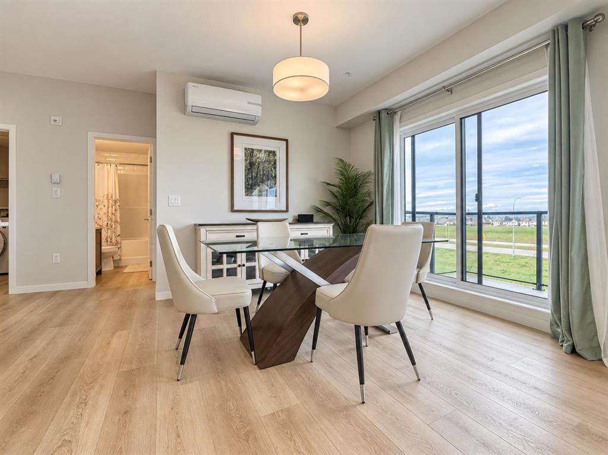
Welcome to Seton Serenity, a spacious and beautifully designed 2-bedroom, 2-bathroom top-floor corner unit with west-facing mountain views. The bright, open-concept layout features additional corner windows, luxury vinyl plank flooring, and a stunning kitchen with ceiling-height cabinetry, stainless steel appliances, quartz countertops, a spacious pantry, and an impressive nearly 15-foot island offering abundant seating, storage, and workspace. The living and dining areas flow to the balcony with a gas BBQ hookup—perfect for entertaining or enjoying the mountain views. The generous primary retreat includes a walk-in closet and ensuite with dual vanities and a walk-in shower, while the second bedroom and full bathroom are ideal for guests or a home office. Additional features include full-size in-suite laundry, in-unit storage, quality finishes, titled underground parking, and an EV charging stall. Built by award-winning Cedarglen Living, this home is minutes from South Health Campus, the YMCA, Calgary Public Library, shopping, restaurants, schools, walking paths, Stoney Trail, and Deerfoot Trail.
Listing Brokerage: Seller Direct Real Estate