DETAILS
| MLS® NUMBER |
A2342591 |
| BUILDING TYPE |
Detached |
| PROPERTY CLASS |
Residential |
| TOTAL BEDROOMS |
3 |
| BATHROOMS |
3 |
| HALF BATHS |
1 |
| SQUARE FOOTAGE |
2222 Square Feet |
| YEAR BUILT |
2026 |
| BASEMENT |
None |
| GARAGE |
Yes |
| TOTAL PARKING |
4 |
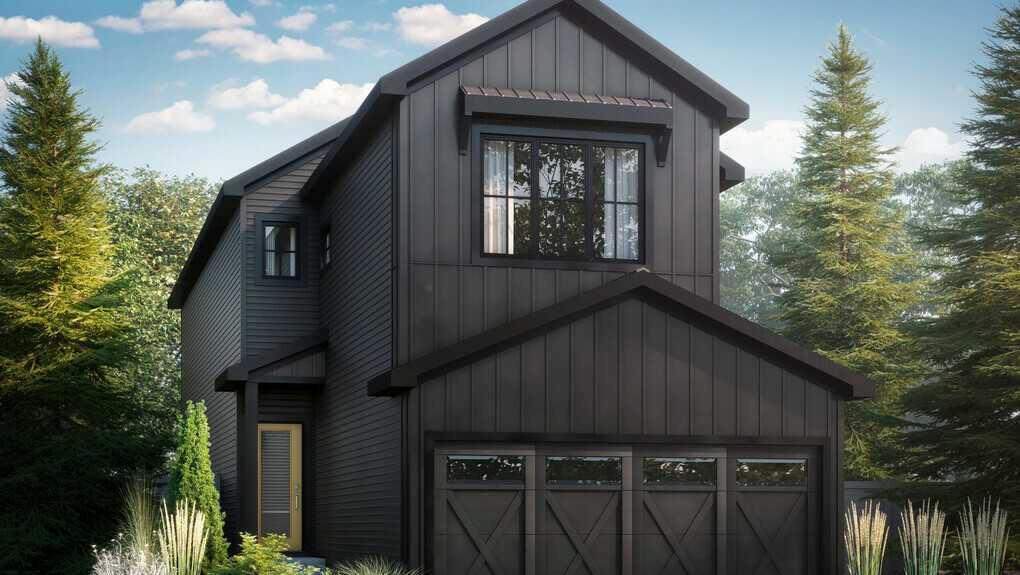
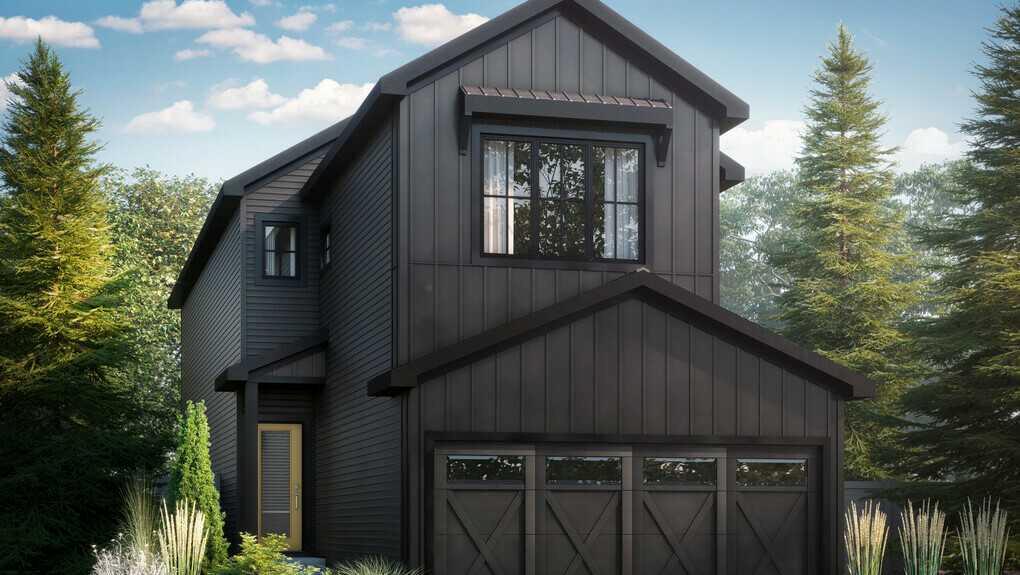
Welcome to this beautiful new home featuring a stunning open-to-above great room with soaring vaulted ceilings & an abundance of natural light from additional windows throughout. The expanded floor plan offers extra living space, including a versatile main-floor flex room ideal for a home office or study. The stylish L-shaped kitchen is designed for entertaining, showcasing a large central island, walk-through corner pantry, ceiling-height cabinetry & a chimney hood fan. The spacious living area is anchored by a modern 50" electric fireplace. Upstairs, the luxurious primary bedroom boasts a spa-inspired ensuite with a tiled shower, and dual sinks. Premium finishes include MDF shelving, undermount sinks & elegant metal spindle railings. The walkout basement features 9' foundation walls, bathroom rough-ins & an extended concrete patio, offering exceptional future development potential. Complete with a high-efficiency furnace, hot water tank & HRV system, this home is almost move-in ready! Photos are representative.
Listing Brokerage: Bode Platform Inc.