DETAILS
| MLS® NUMBER |
A2335927 |
| BUILDING TYPE |
Detached |
| PROPERTY CLASS |
Residential |
| TOTAL BEDROOMS |
5 |
| BATHROOMS |
4 |
| SQUARE FOOTAGE |
2342 Square Feet |
| YEAR BUILT |
2026 |
| BASEMENT |
None |
| GARAGE |
Yes |
| TOTAL PARKING |
4 |
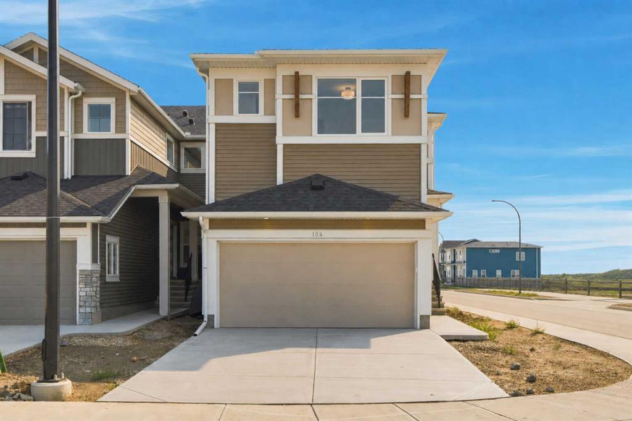
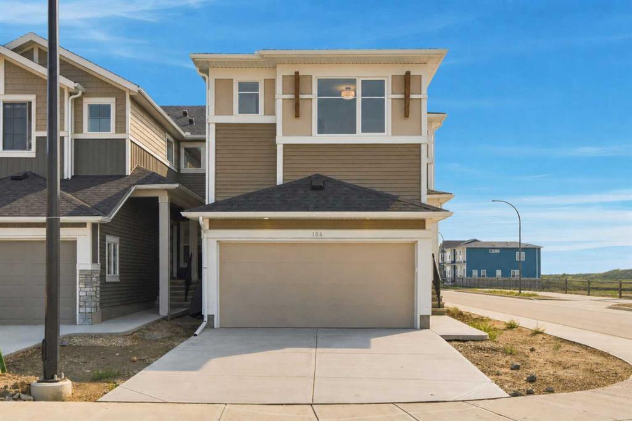
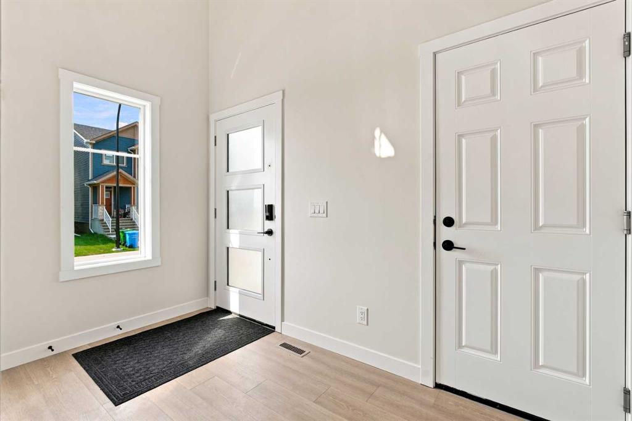
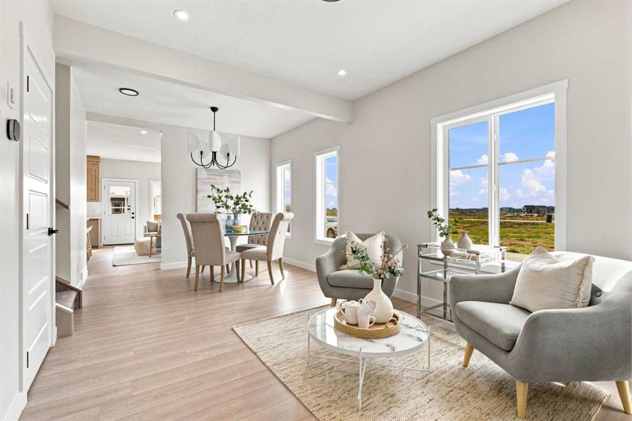
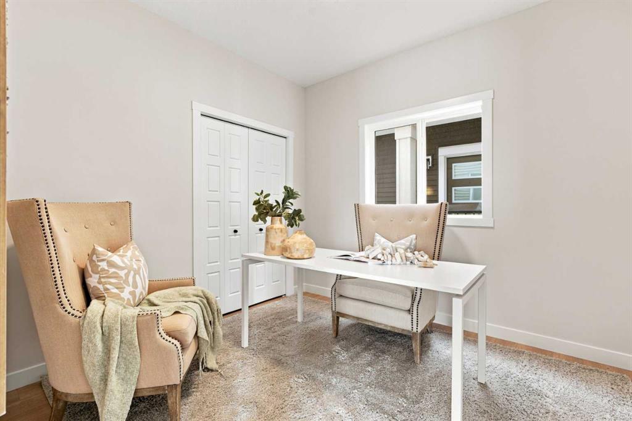
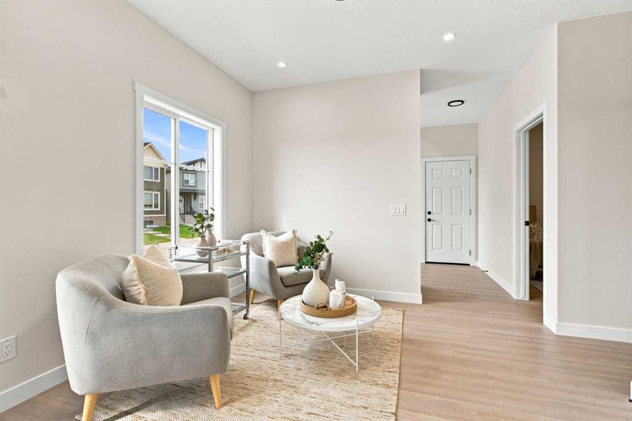
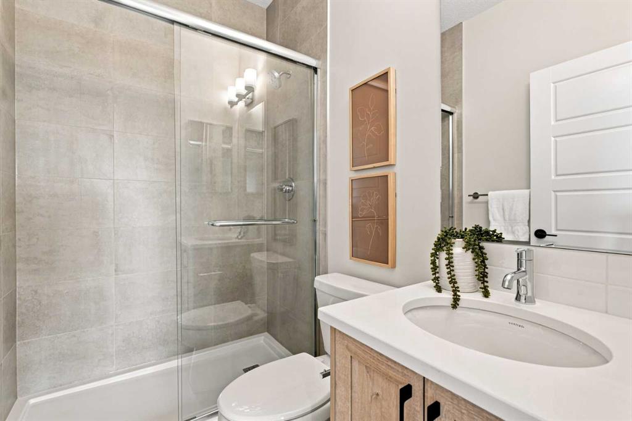
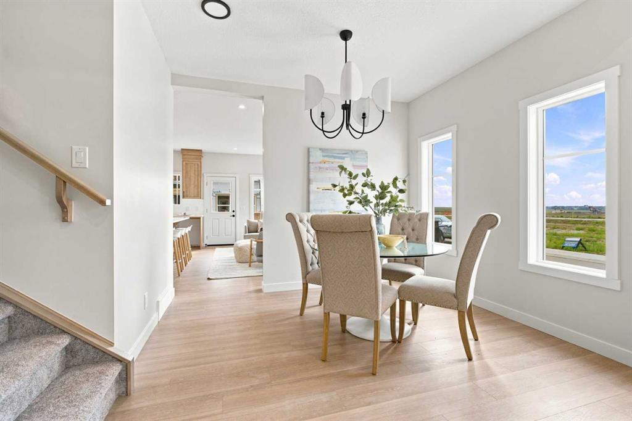
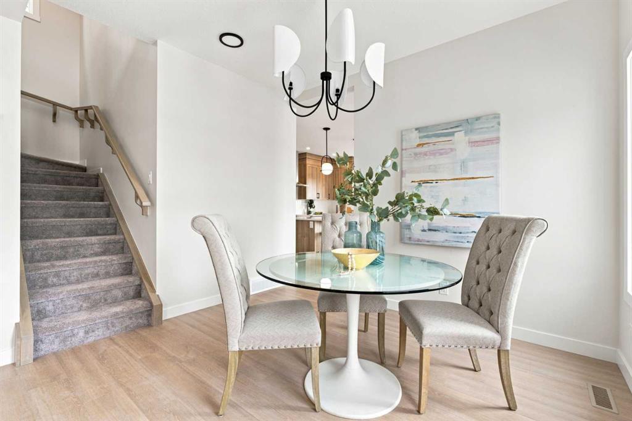
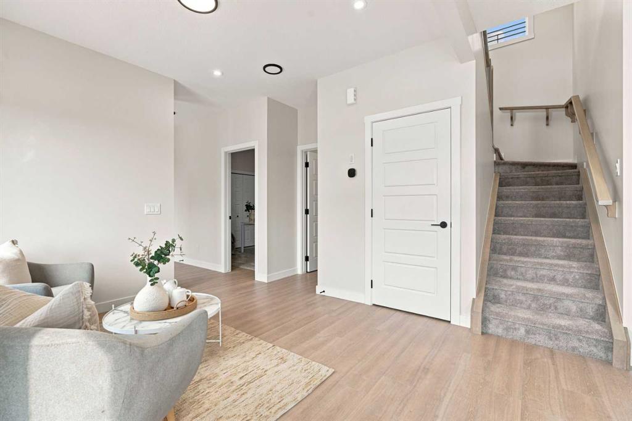
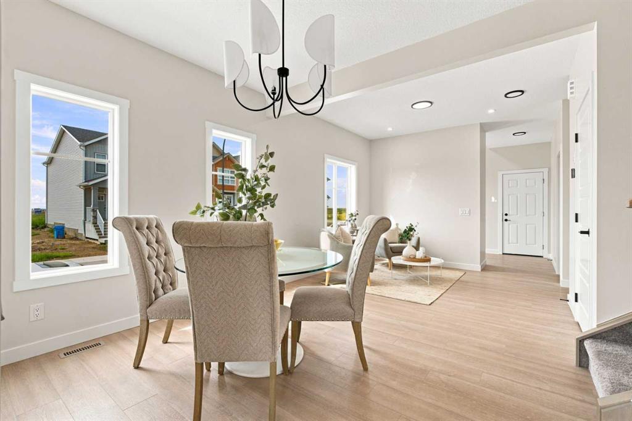
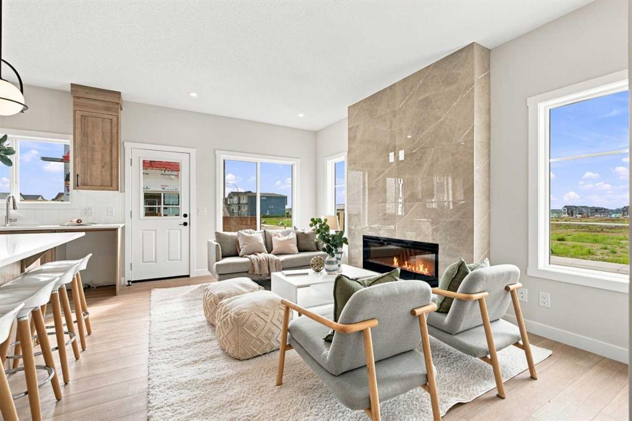
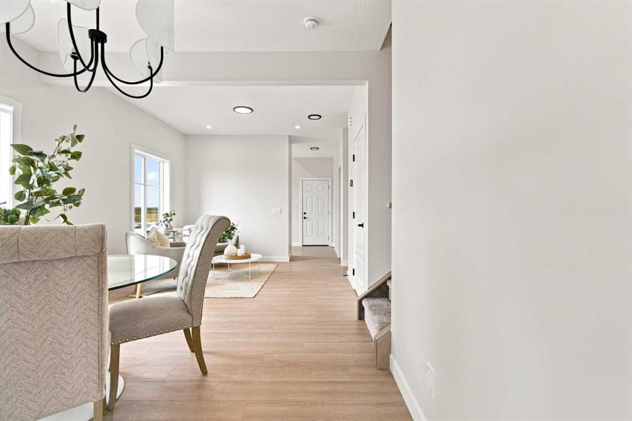
Calaria Model | Corner Lot | West Facing | Brand New, Never Lived In | Built by Genesis Builders Group | 5 Bedrooms Total | Main Floor Bedroom & Full Bath | 2 Primary Bedrooms Upstairs | 2 Additional Upper Bedrooms | Bonus Room | Spice Kitchen with Gas Stove & Window | Deluxe Gourmet Kitchen | Cabinets to Ceiling | Large Island | Chimney Hood Fan | Built-in Microwave | Open Concept | 2 Sitting Areas | Designer Series Electric Fireplace | Feature Wall | Upgraded Light Fixtures | Potlights Throughout | Washer & Dryer Included | Full 30ft Railing | Extra Windows | Side Entry to Basement | 9ft Basement | 2 Basement Windows | Legal Suite Potential (Subject to City Approval) | Generous Backyard | Front Attached Double Garage | 4 Parking Total | LVP, Carpet & Tile Flooring | Steps to Costco, Walmart & Restaurants | Close to Greenspace & Parks | GST Rebate Eligible for First-Time Buyers (Conditions Apply). Welcome to the Calaria model by Genesis Builders Group, a brand new, never-lived-in home ideally positioned on a corner lot close to greenspace, parks, shopping & restaurants. The main level is designed for both everyday living & entertaining with an open concept layout offering 2 distinct sitting areas, abundant natural light & extra windows. The deluxe gourmet kitchen is the heart of the home, featuring cabinets extending to the ceiling, a large centre island, chimney hood fan, built-in microwave & ample storage. A separate spice kitchen adds exceptional functionality with a window, gas stove & additional cabinetry. The great room is highlighted by a designer series electric fireplace with a feature wall, while upgraded light fixtures & potlights throughout the great room, kitchen & living areas create a polished atmosphere. The main level also offers a spacious bedroom & full bathroom complete with a tiled standing shower, ideal for guests or multigenerational living. Upstairs holds 4 bedrooms, a bonus room & 2 additional bathrooms. Two primary bedrooms provide exceptional flexibility, each offering its own private retreat, while bedrooms 3 & 4 are generously sized for family or guests. The bonus room provides additional living space for movie nights, play or relaxation. The upper level is completed by convenient laundry with washer & dryer included. Downstairs, the unfinished 9ft basement offers incredible future potential with a separate side entry & 2 windows, ideal for future legal suite development subject to City approval. Outside, enjoy the generous backyard, full 30ft railing & corner lot positioning. The front attached double garage & driveway provide 4 parking spaces. LVP, carpet & tile flooring complete the home. Located just steps from Costco, Walmart, restaurants, parks & greenspace, this new home offers modern design, flexible living space & an unbeatable location. Eligible first-time buyers may qualify for the GST rebate program, subject to conditions. Hurry & book your showing today!
Listing Brokerage: RE/MAX Crown