DETAILS
| MLS® NUMBER |
A2324855 |
| BUILDING TYPE |
Detached |
| PROPERTY CLASS |
Residential |
| TOTAL BEDROOMS |
3 |
| BATHROOMS |
3 |
| HALF BATHS |
1 |
| SQUARE FOOTAGE |
1525 Square Feet |
| YEAR BUILT |
2026 |
| BASEMENT |
None |
| GARAGE |
No |
| TOTAL PARKING |
2 |
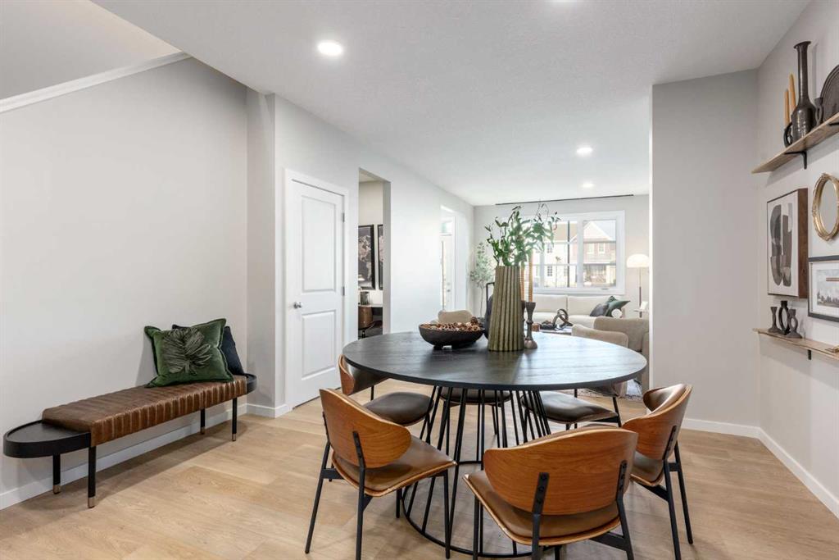
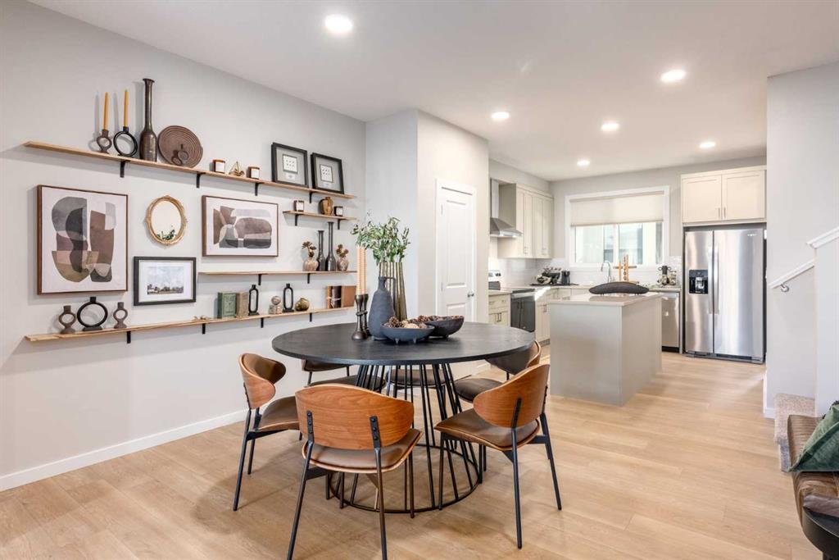
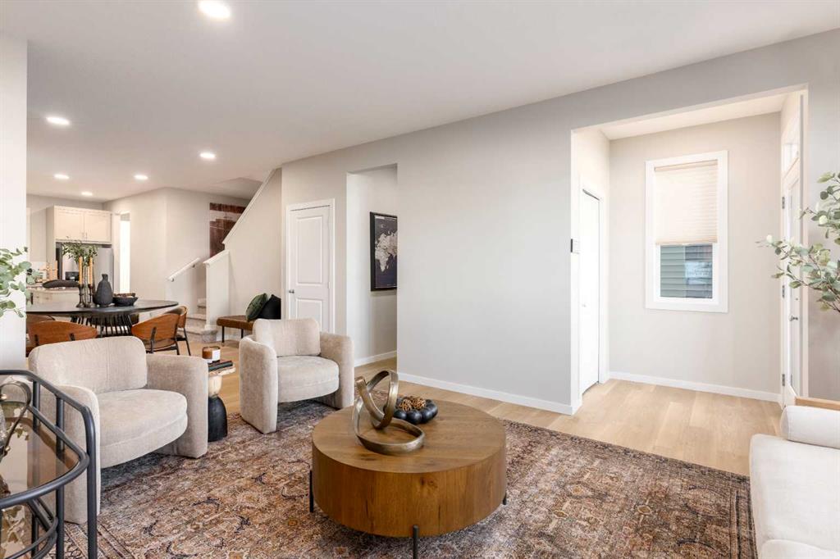
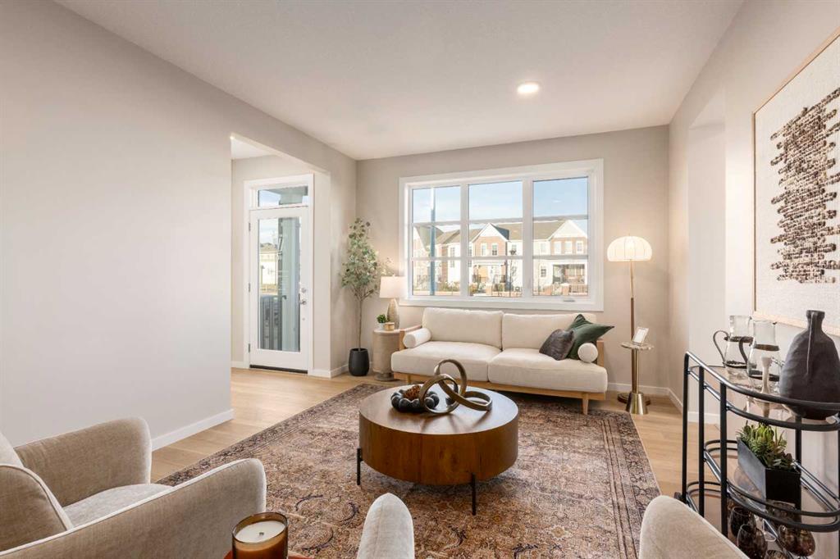
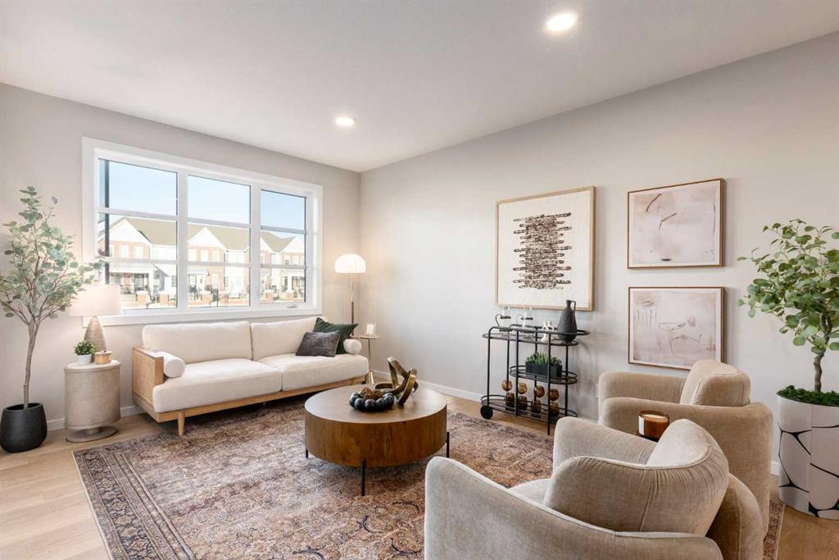
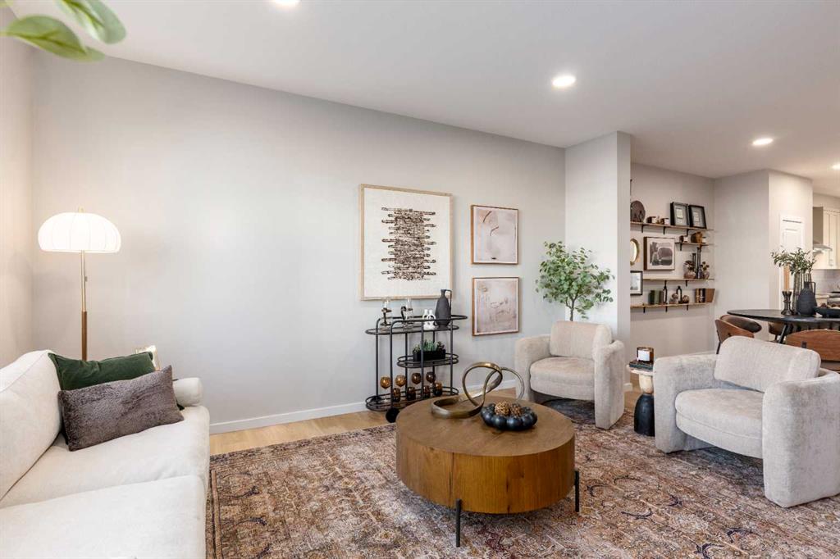
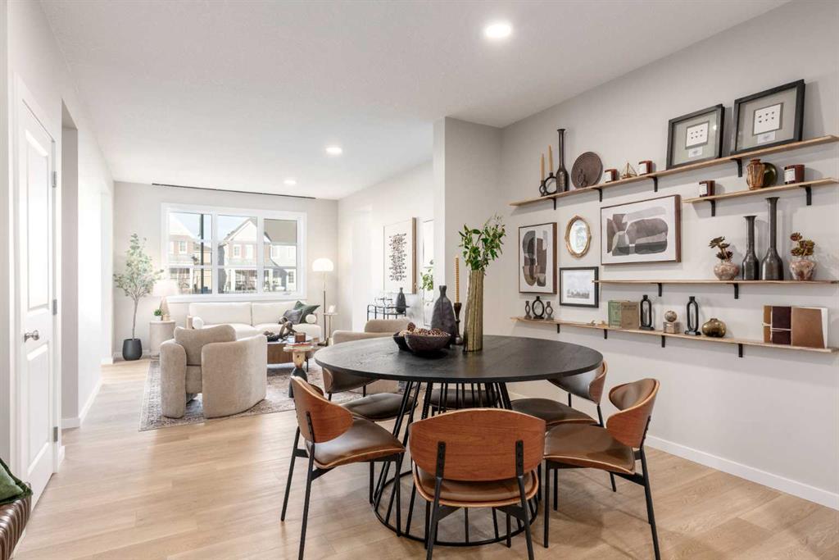
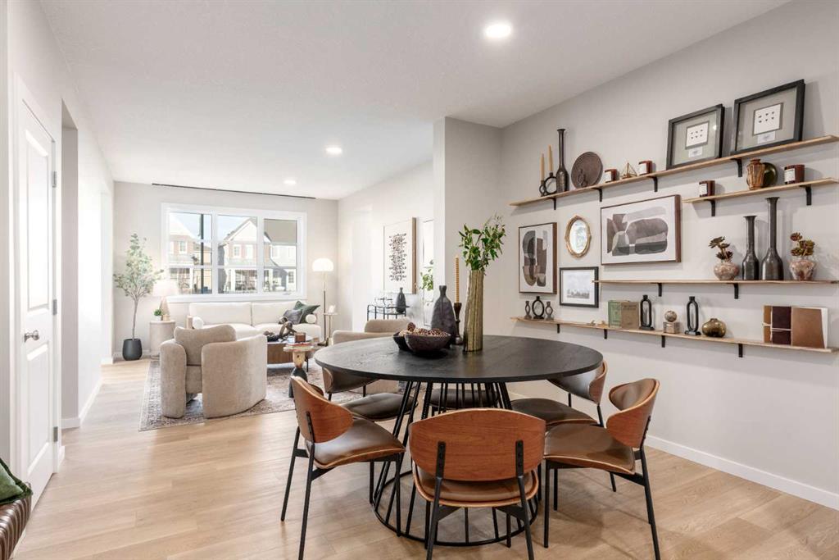
THE BEST PART OF A WELL-PLANNED HOME IS HOW LITTLE YOU HAVE TO THINK ABOUT IT. Work has a place to land. Dinner doesn’t compete with laptop clutter. The MAIN FLOOR POCKET OFFICE keeps paperwork, homework and household chaos out of the kitchen, while the lounge and eating area flow together beneath 9’ CEILINGS and a FULL-HEIGHT 50” ELECTRIC FIREPLACE feature wall.
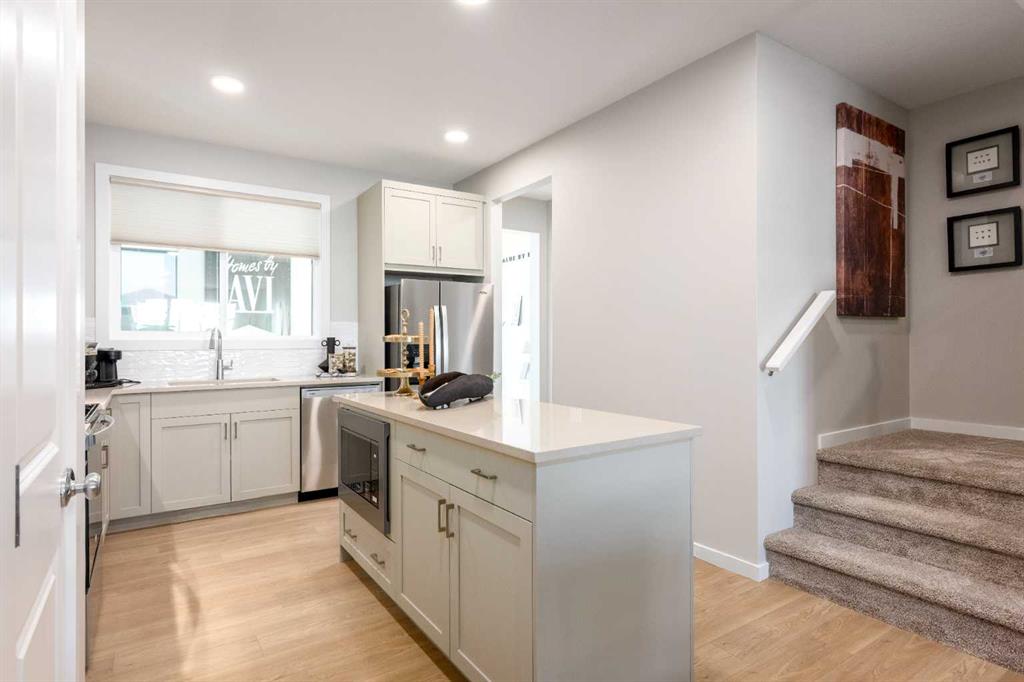
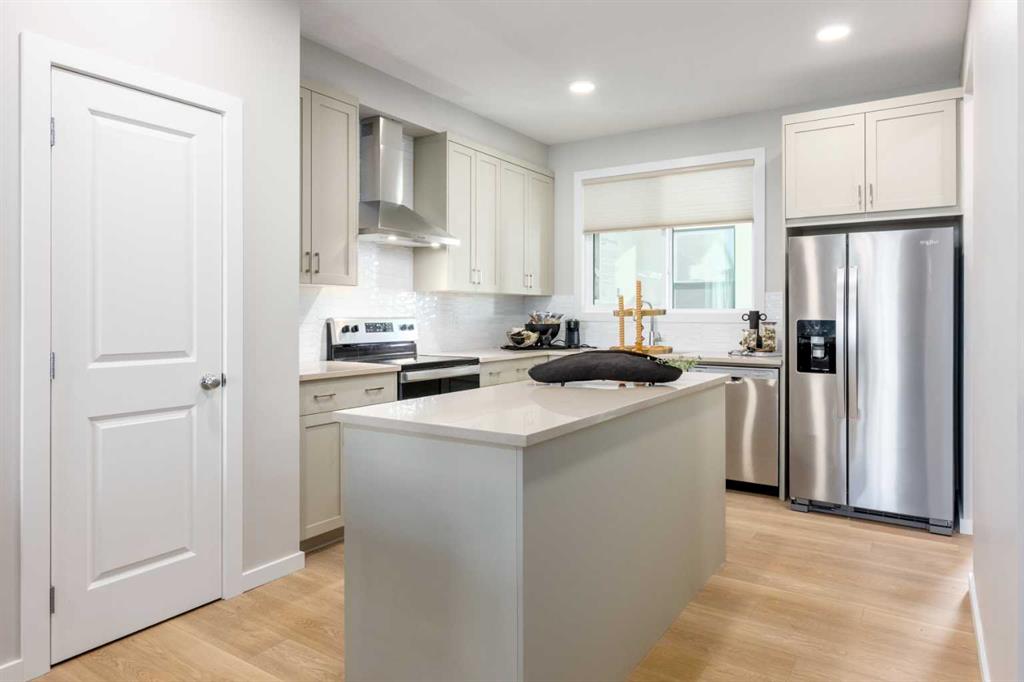
The kitchen earns its keep with an EXTENDED ISLAND, BUILT-IN MICROWAVE, 42” shaker cabinetry, QUARTZ COUNTERS, a CHIMNEY-STYLE HOOD FAN, tile to the ceiling and a black SILGRANIT UNDERMOUNT SINK. Black pendants, a matching dining fixture and soft-close cabinetry finish the look, while pale wood-tone LVP keeps the main floor light and cohesive.
Out back, the 10’ X 10’ PRESSURE-TREATED DECK is already done. One less project. One less builder timeline.
Upstairs, the BONUS ROOM gives everyday life somewhere to spread out — movies, gaming, homework, toys, whatever the day brings. Three bedrooms, a full bathroom and upper laundry are arranged efficiently, while the primary ensuite upgrades the standard tub/shower to a 60” X 33” SHOWER WITH A BUILT-IN SEAT and sliding glass doors. QUARTZ continues through both upper bathrooms.
The behind-the-walls work matters too: 200-AMP ELECTRICAL SERVICE, a gas line at the stove, BBQ gas rough-in, CAT6 wiring in the lounge, loft and primary bedroom, plus backing for a wall-mounted TV.
Downstairs, 9’ FOUNDATION WALLS, a LAUNDRY ROUGH-IN and BAR-SINK ROUGH-IN give future development a serious head start. The plans also include an upgraded basement window intended to meet egress requirements, and a SIDE ENTRY DOOR for even more flexibility.
Rangeview’s Section 23 is planned around more than houses, with parks, playgrounds, pathways, gardens, greenhouses, orchards and public gathering spaces built into the community. At its centre, the future HARVEST HALL will bring residents together year-round with indoor and outdoor programming, markets, festivals, private events and space to gather in the heart of Market Square.
With possession anticipated for LATE FALL 2026, there is still time to plan ahead and make this one part of what comes next. Contact your preferred Realtor, or reach out for further details.
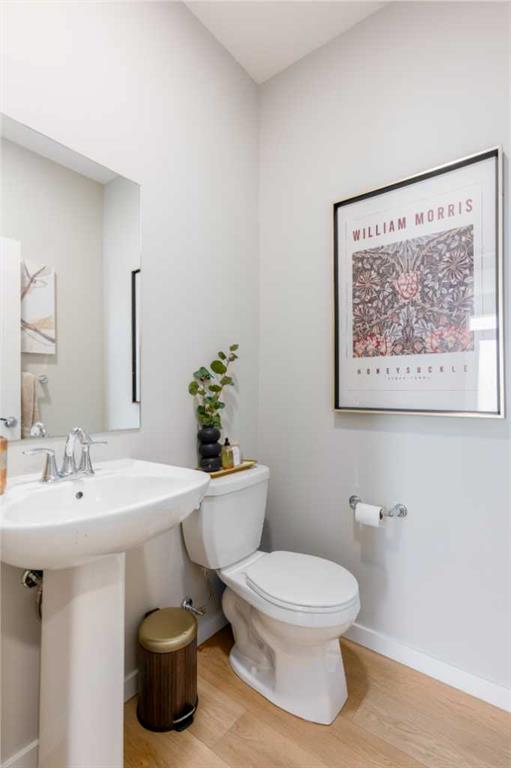
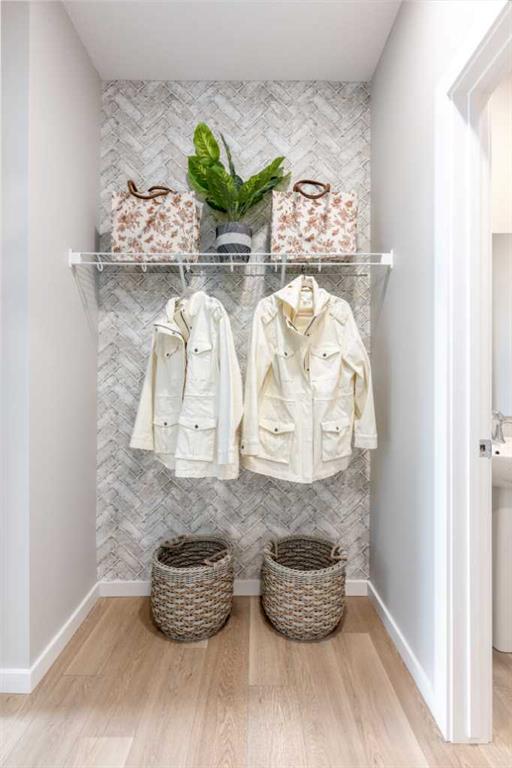
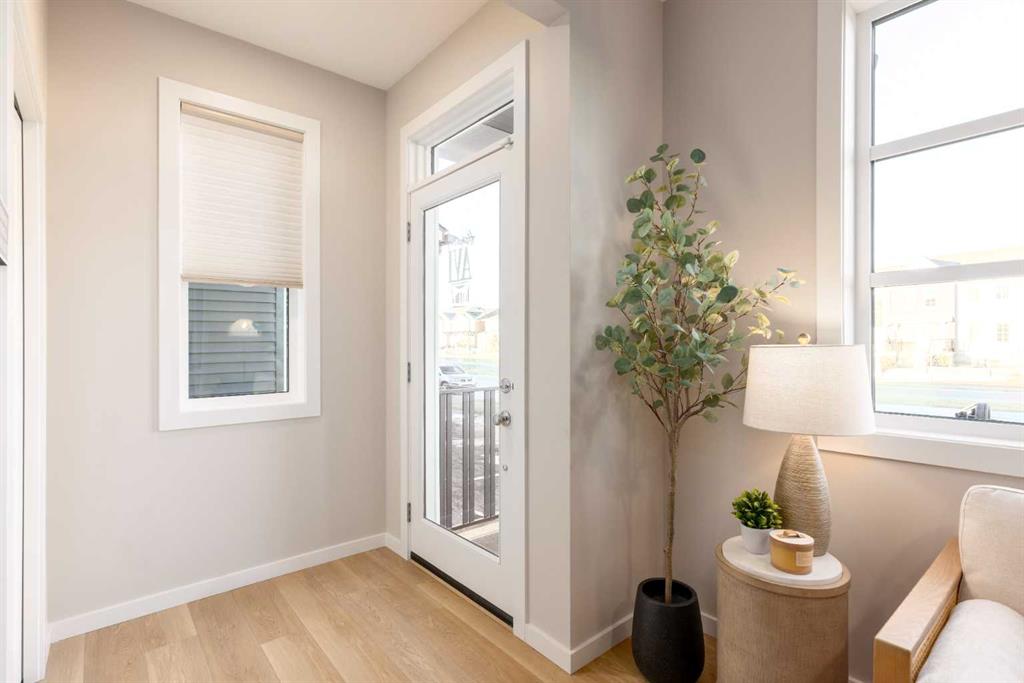
• PLEASE NOTE: Photos are of a SHOWHOME of the same model – fit and finish may differ. Interior selections and floorplans shown in photos.
Listing Brokerage: CIR Realty