DETAILS
| MLS® NUMBER |
A2322509 |
| BUILDING TYPE |
Detached |
| PROPERTY CLASS |
Residential |
| TOTAL BEDROOMS |
4 |
| BATHROOMS |
4 |
| HALF BATHS |
1 |
| SQUARE FOOTAGE |
2312 Square Feet |
| YEAR BUILT |
2013 |
| BASEMENT |
None |
| GARAGE |
Yes |
| TOTAL PARKING |
2 |
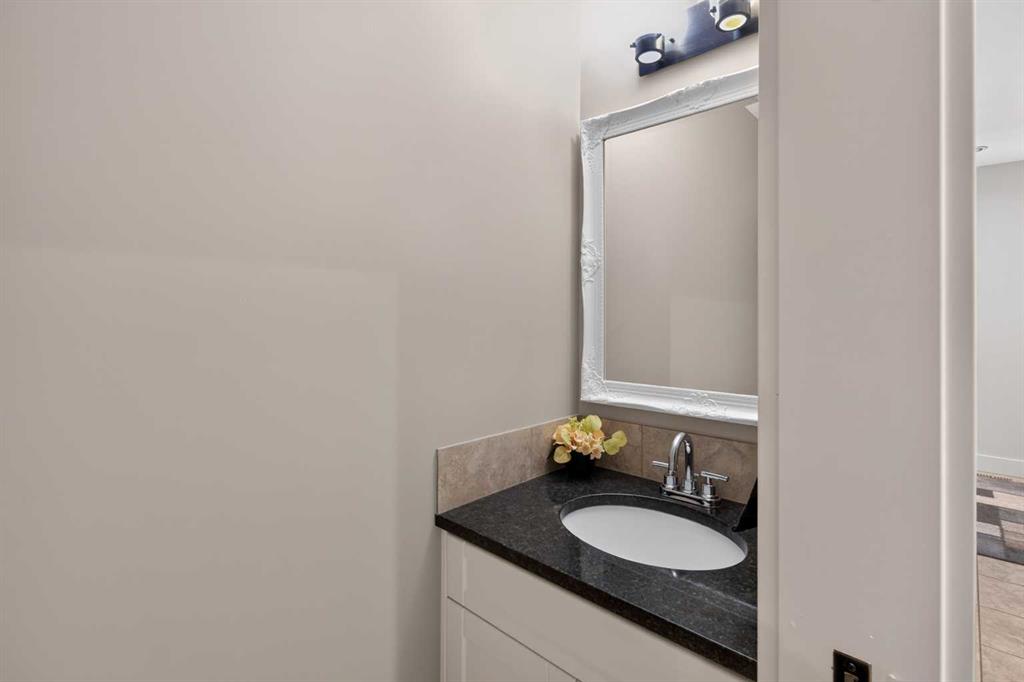
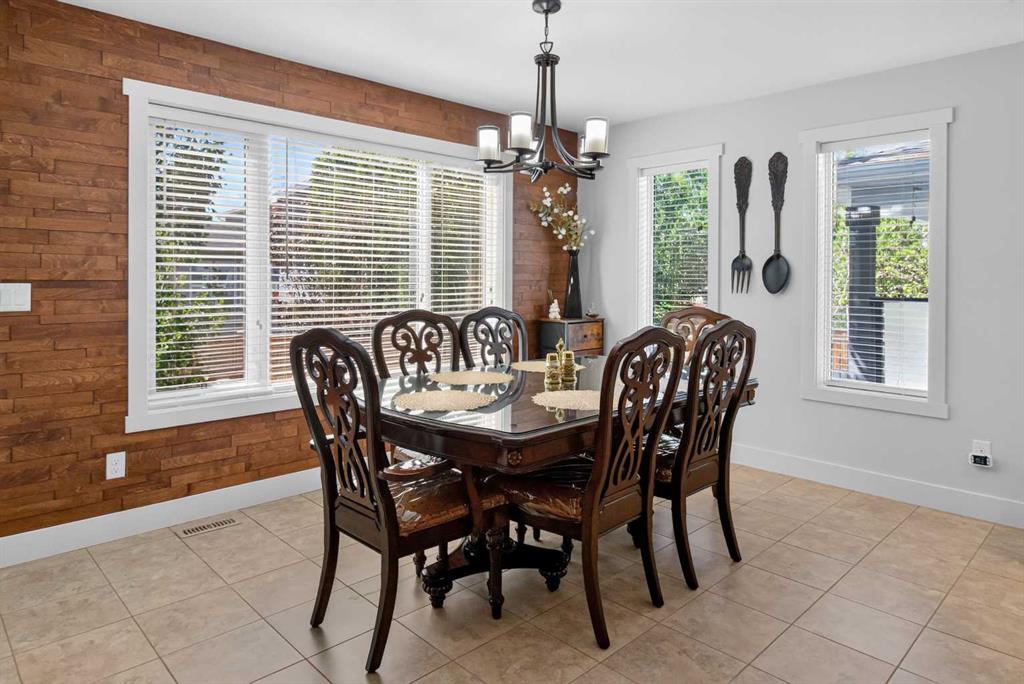
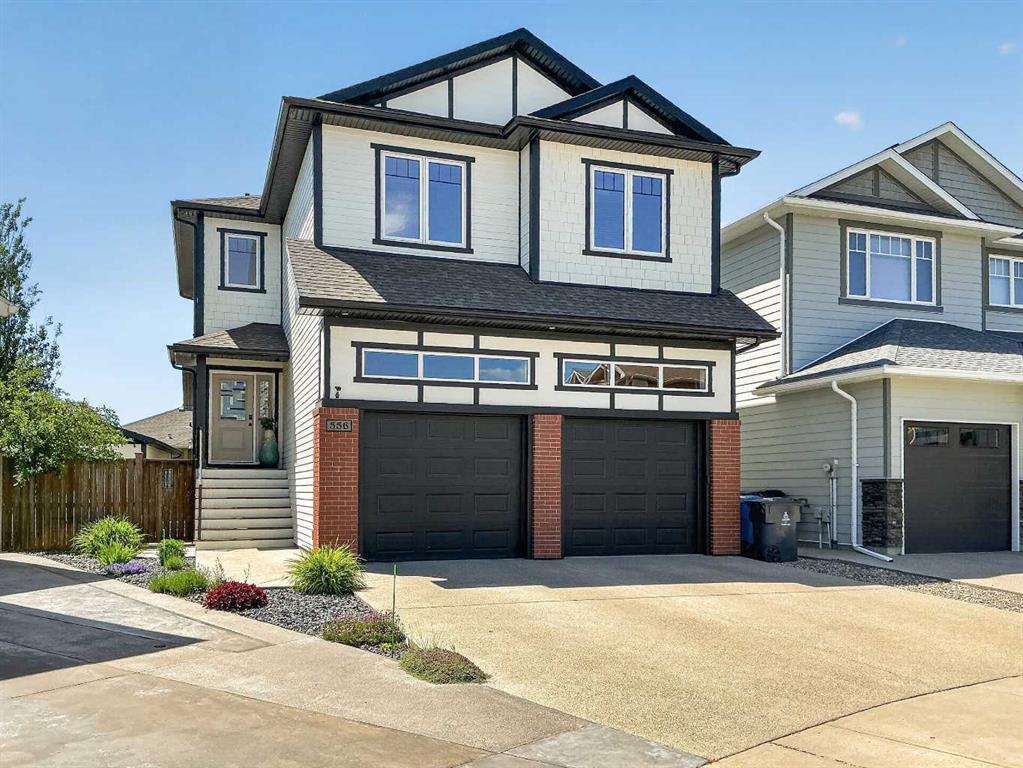
This well-maintained home offers excellent space, quality finishes, and outstanding value in one of Lethbridge\'s most desirable neighbourhoods. Located in the sought-after Sixmile community, this spacious two-storey home offers over 3,000 sq. ft. of developed living space and is close to shopping, parks and Lethbridge College.
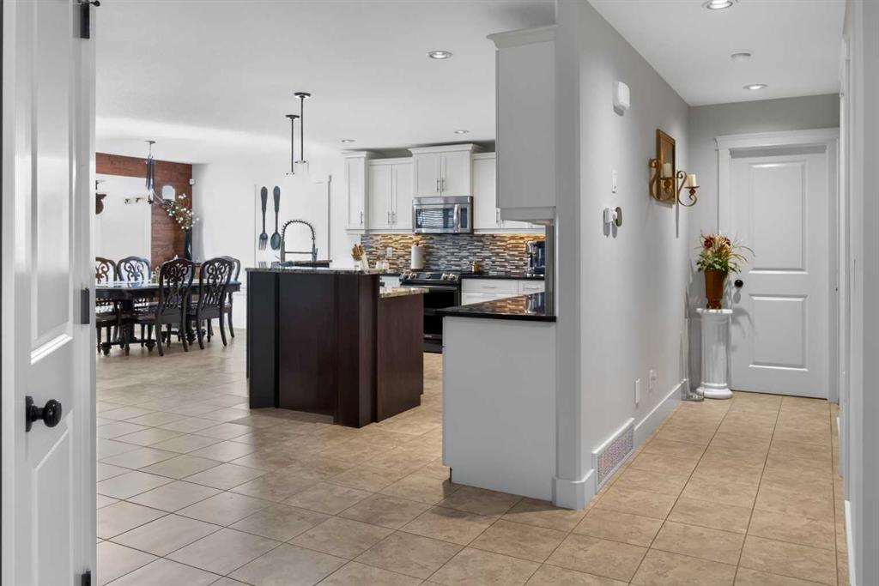
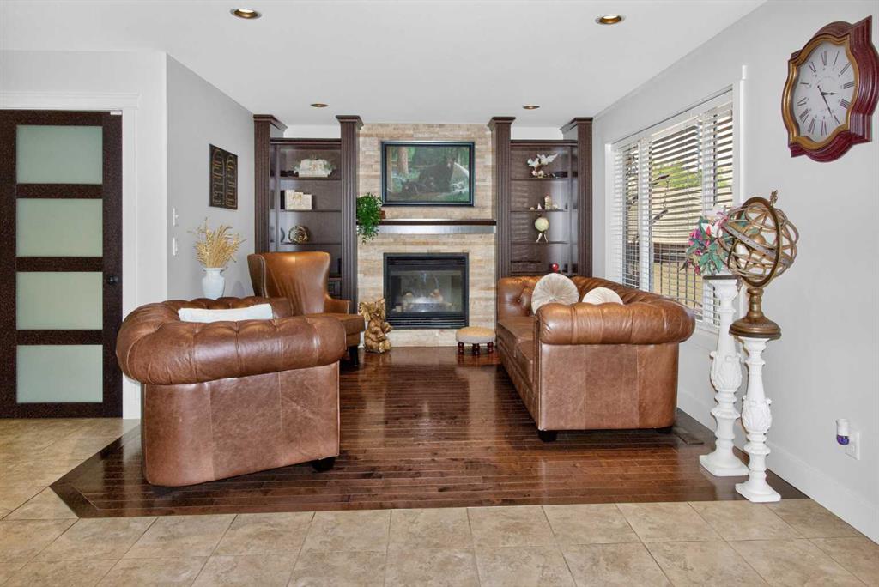
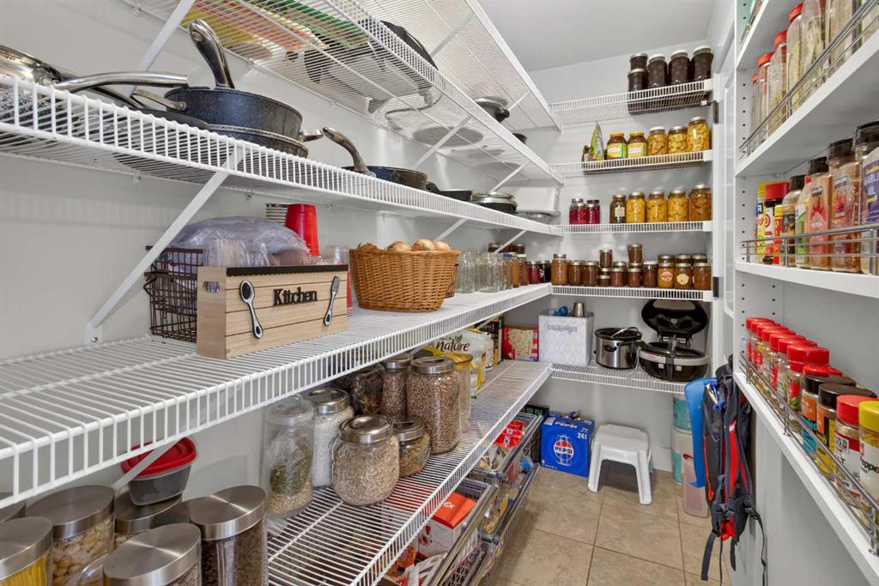
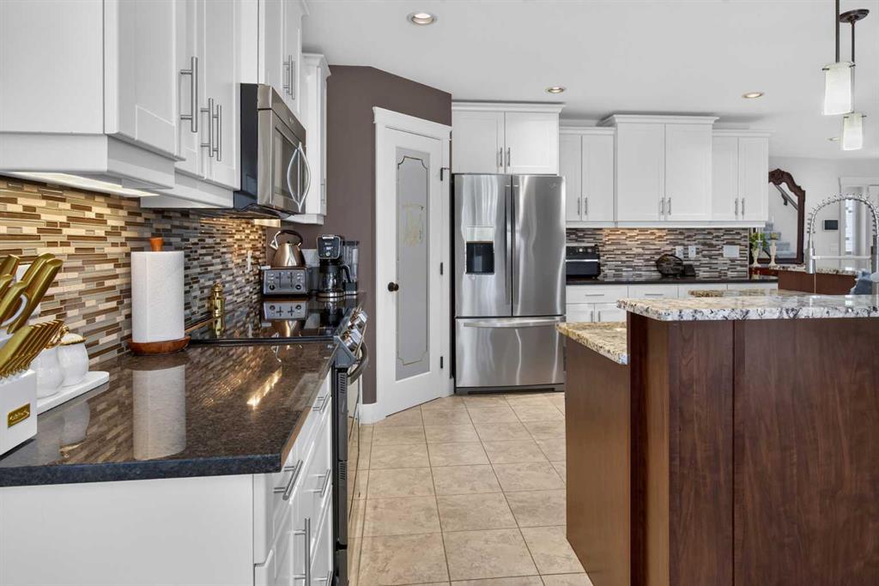
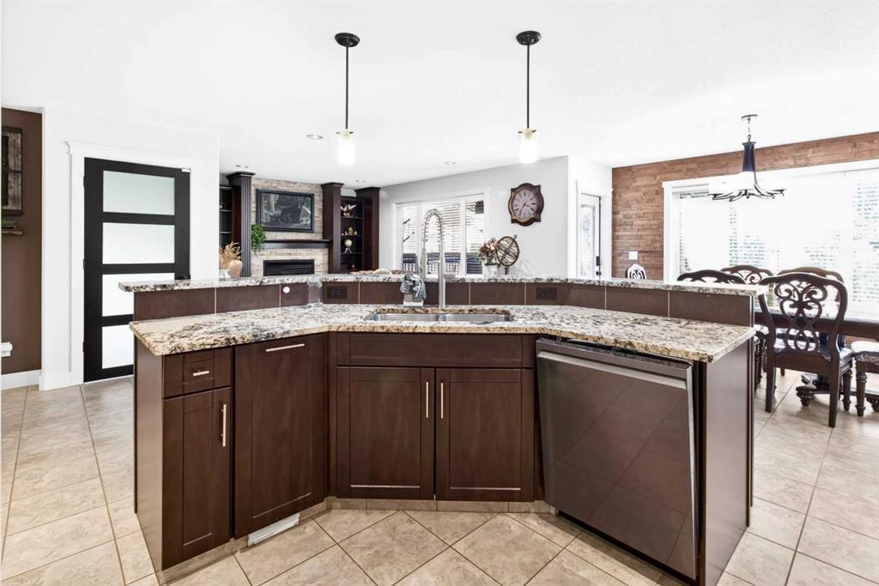
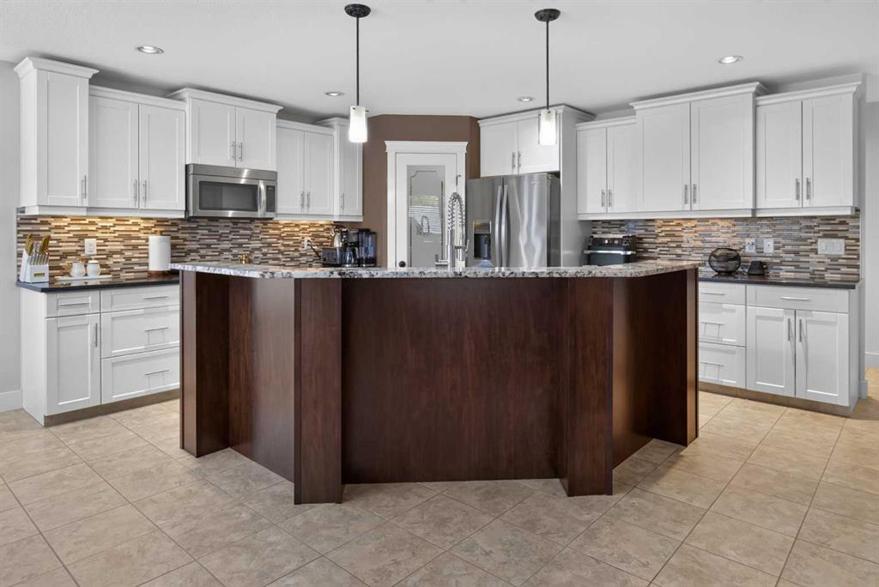
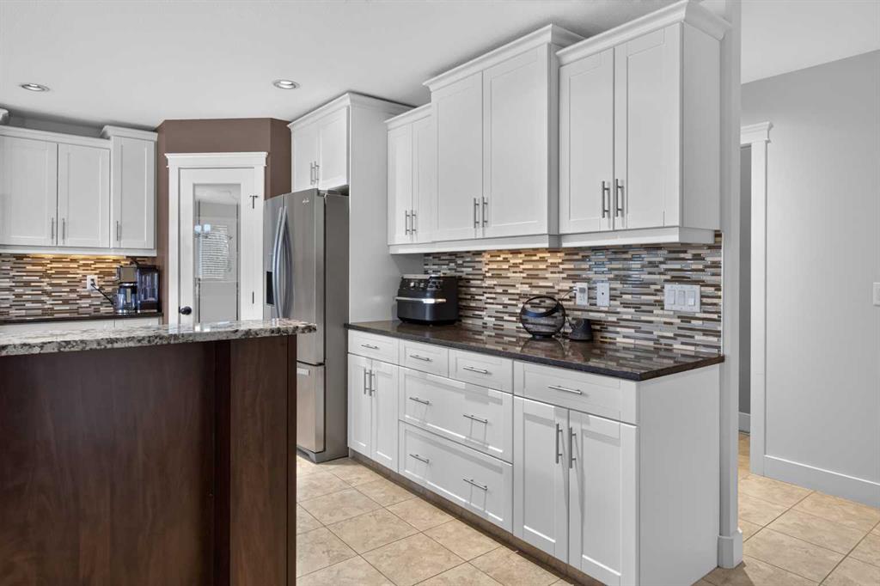
The home features 4 bedrooms, 3.5 bathrooms, and three gas fireplaces. The kitchen includes granite countertops, premium appliances, and a walk-through pantry. A covered deck with custom railings and a ceiling fan provides a great space to relax or entertain.
Upstairs, you\'ll find three bedrooms, a large bonus room, and a spacious primary suite with a luxurious ensuite featuring heated floors, dual sinks, a double shower, and a jetted tub.
The fully developed basement includes a one-bedroom illegal suite with a separate entrance, offering flexibility for extended family or rental income.
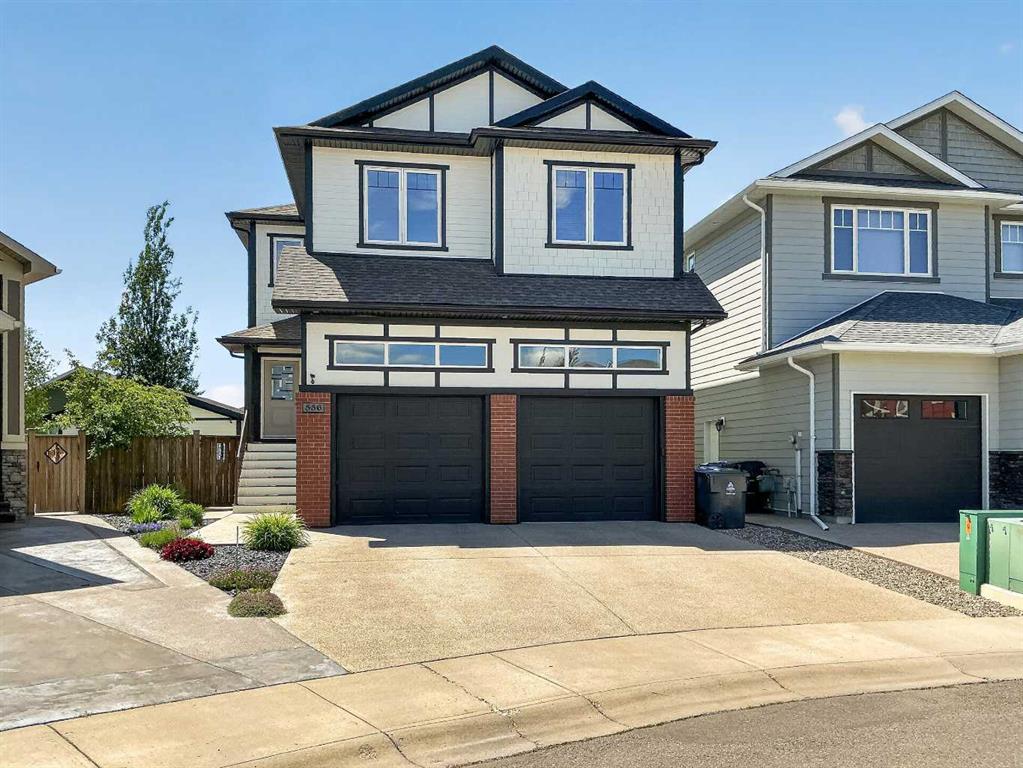
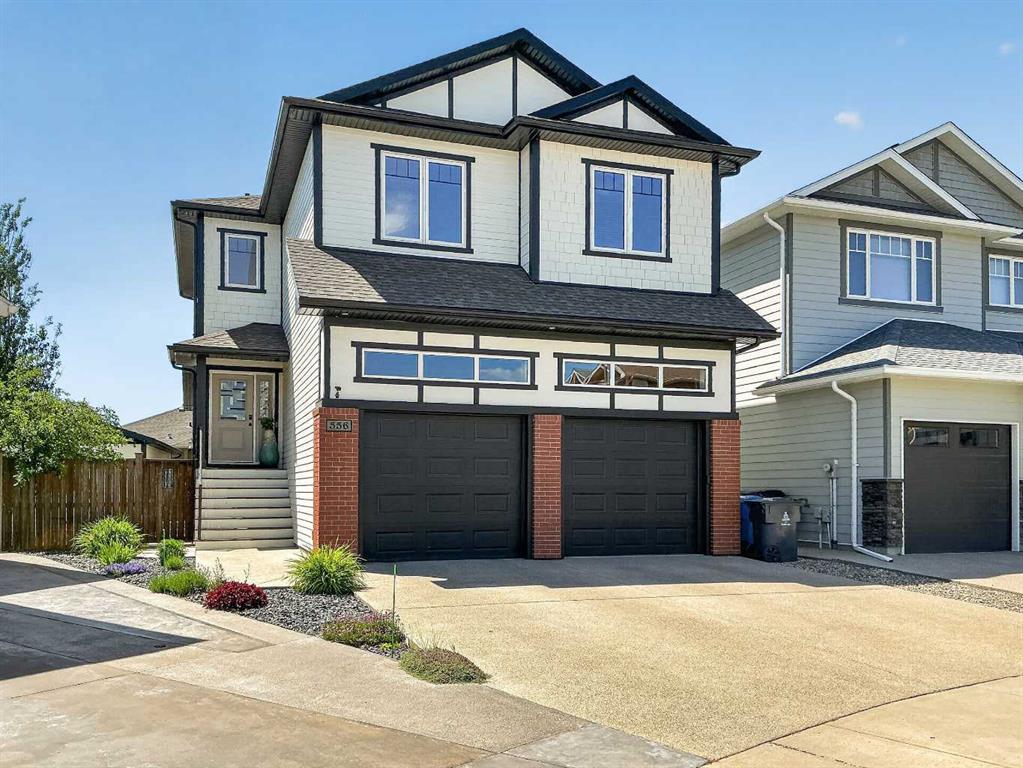
A rare highlight is the two heated double garages. The attached garage includes a mezzanine office, while the detached garage provides extra space for vehicles, storage, or a workshop. Don\'t miss out on this one!
Listing Brokerage: CLEARVIEW PROPERTY MANAGEMENT LTD.