DETAILS
| MLS® NUMBER |
A2331266 |
| BUILDING TYPE |
Detached |
| PROPERTY CLASS |
Residential |
| TOTAL BEDROOMS |
4 |
| BATHROOMS |
3 |
| SQUARE FOOTAGE |
1508 Square Feet |
| YEAR BUILT |
2026 |
| BASEMENT |
None |
| GARAGE |
Yes |
| TOTAL PARKING |
6 |
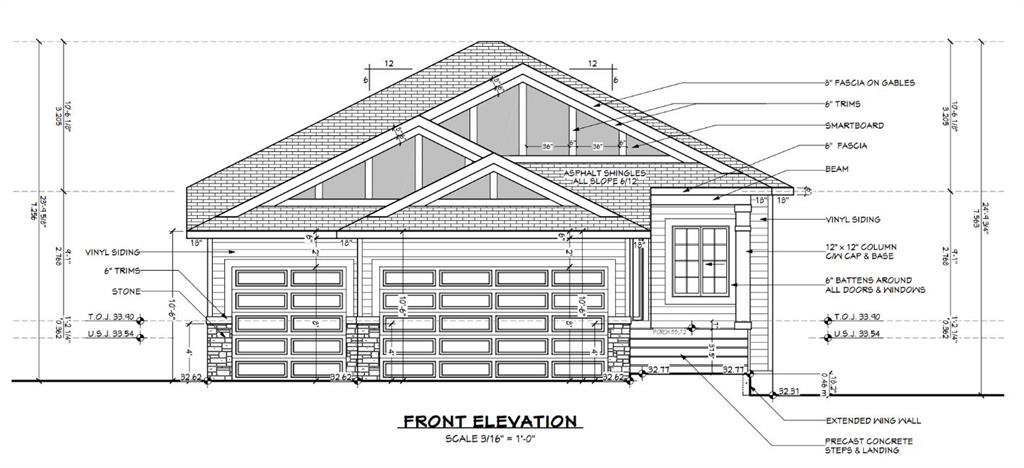
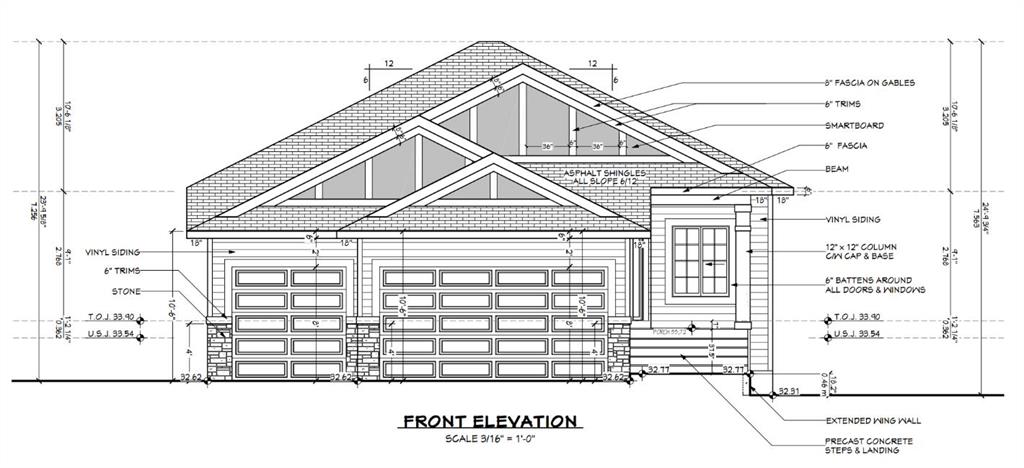
This is a rare family-sized bungalow with four big bedrooms and a triple attached garage. It is a fully finished 1508 sq ft walkout home in a great area and it has premium finishes throughout. The main floor is a modern open plan with a large entry hall, 9’ ceilings, high-quality flooring, and a 15’ x 10’ deck. The kitchen includes a massive island, cabinets to the ceiling, quartz counters, under-mount sink, countertop lighting, select tiles, a large walk-in pantry, and all appliances are included. Also on the main floor is the spacious living/dining room, the primary bedroom, a laundry room, and a second bedroom or office. Deluxe appointments in the master suite include built in cabinetry in the walk-in closet, a big vanity with double sinks, and a soaker tub plus a 5\' shower. The lower level has two more spacious bedrooms and a very big family room with a built-in wet bar. All rooms in this home have lots of natural light, and there are many extras including a fireplace, full concrete steps, a Hardie board exterior and a 24\' deep garage stall. It also has a paved back lane.
Listing Brokerage: REMAX Southern Realty