DETAILS
| MLS® NUMBER |
A2330288 |
| BUILDING TYPE |
Detached |
| PROPERTY CLASS |
Residential |
| TOTAL BEDROOMS |
3 |
| BATHROOMS |
3 |
| HALF BATHS |
1 |
| SQUARE FOOTAGE |
2318 Square Feet |
| YEAR BUILT |
2026 |
| BASEMENT |
None |
| GARAGE |
Yes |
| TOTAL PARKING |
4 |
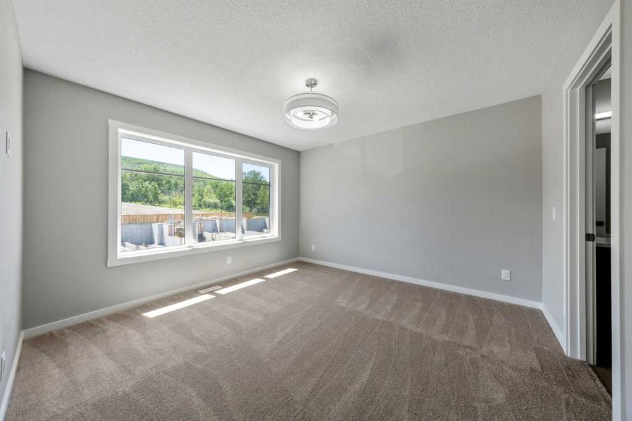
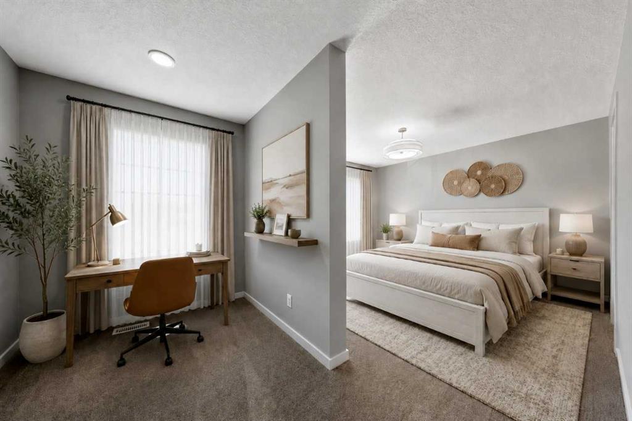
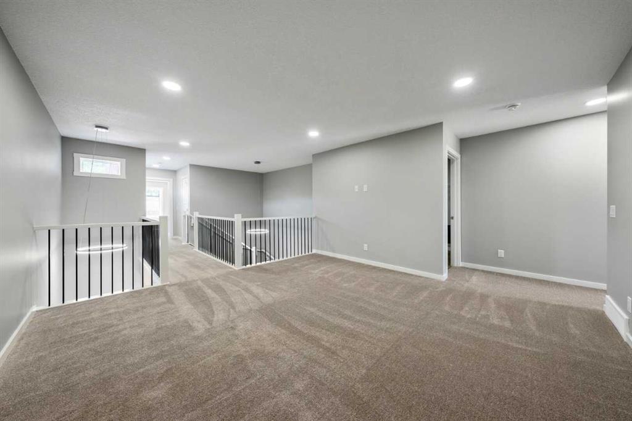
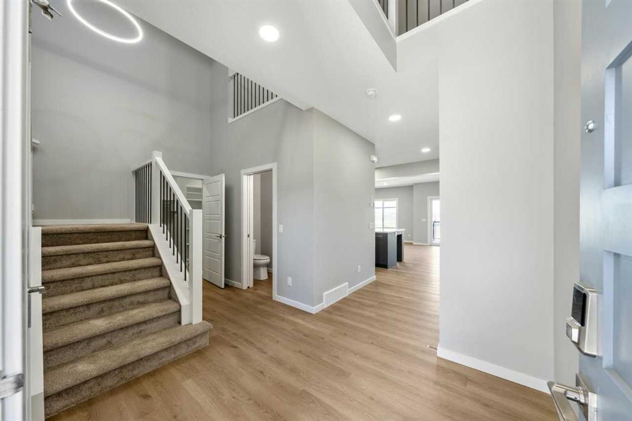
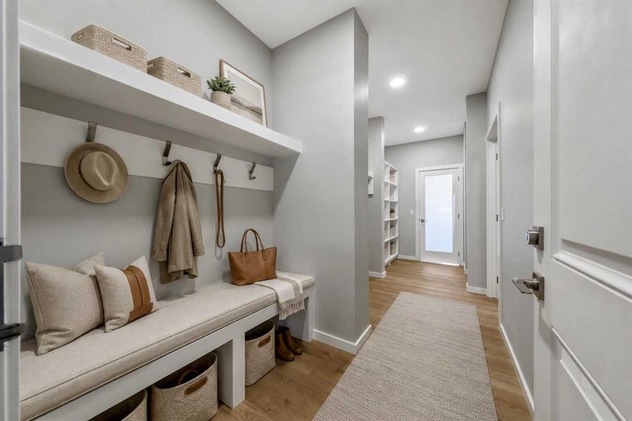
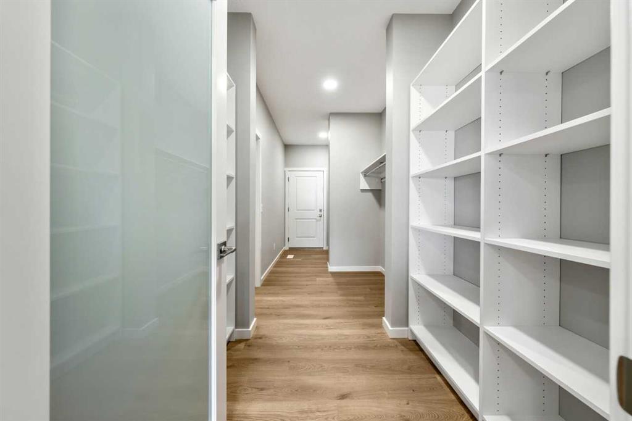
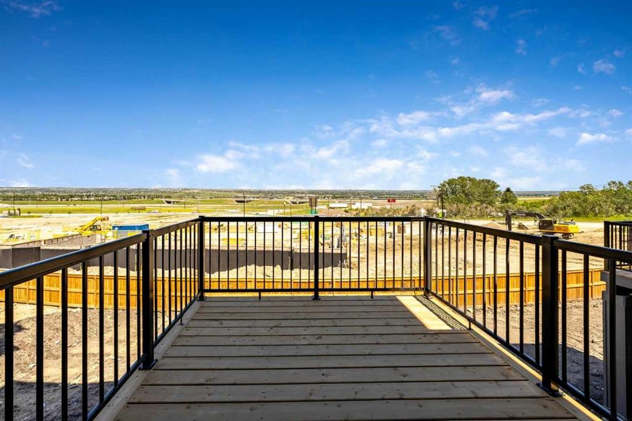
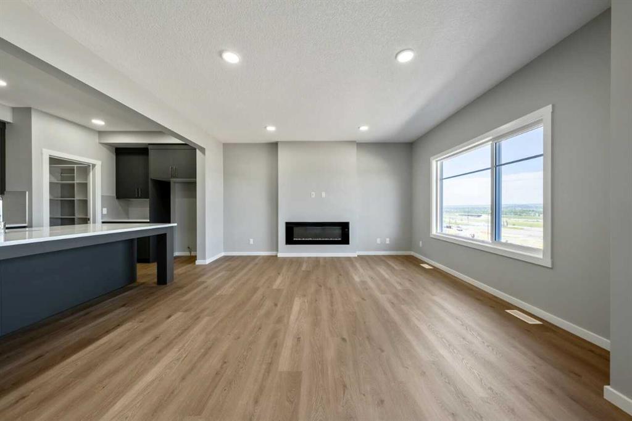
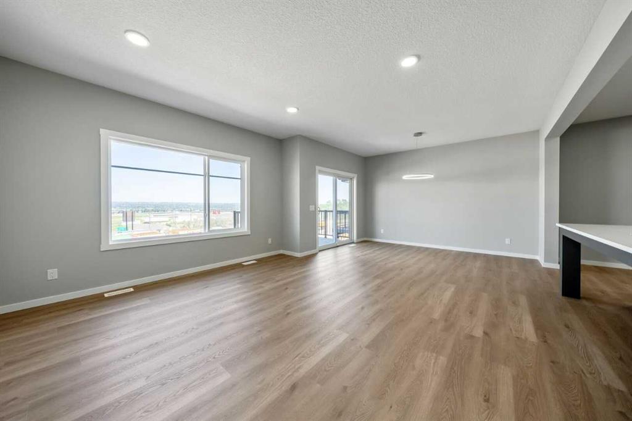
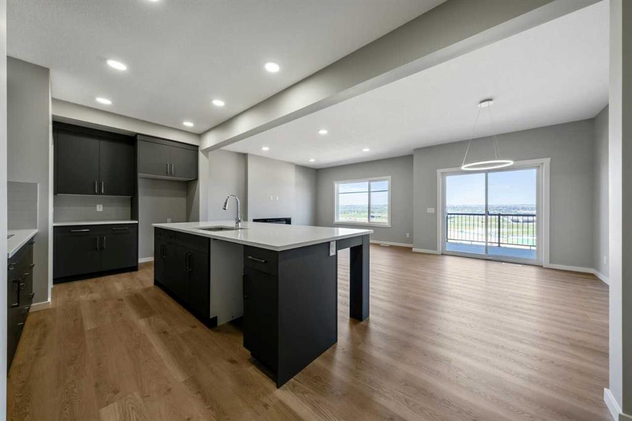
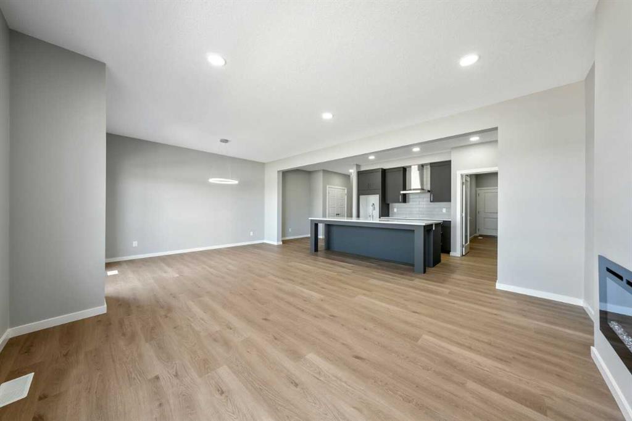
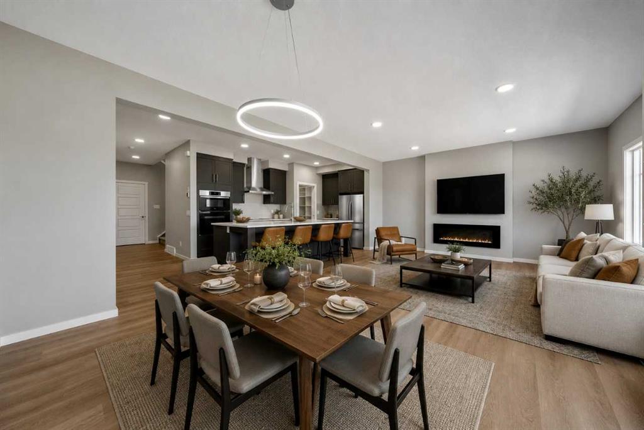
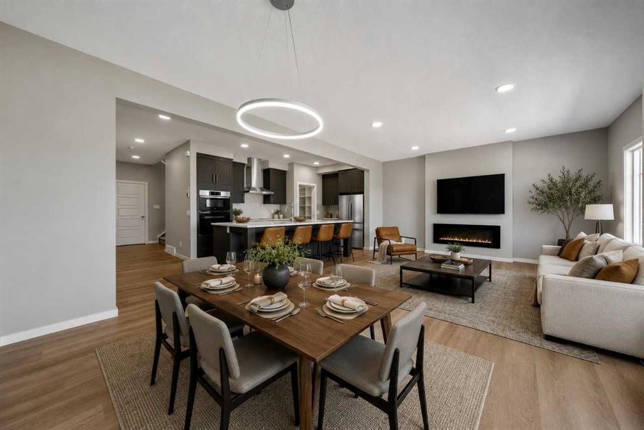
Welcome to your new home! Expertly crafted by respected long-time builder Bedrock Homes this home has just been completed & offers bright open spaces for gathering & entertaining as well as private areas to retreat to at the end of a long day. Nestled in Calgary’s vibrant west end, the new neighbourhood of Osprey Hill seamlessly connects residents with the majestic Rockies & WinSport Canada – Calgary’s premiere recreation destination & world-class training facility, while embracing the natural beauty of the surrounding landscapes, forests & trails. Quality finishes, well executed, are what discerning buyers are looking for in a new home and this home certainly delivers! Quality throughout including quartz counter tops, custom built-in shelving, LVP flooring, & more. Combine a quality home, in a terrific location, with a great price point, & you have a winning combination! What are you waiting for? Walkout basement with 9’ foundation, ideal for future development & extended living space. Open-to-above foyer that welcomes guests with grandeur & light. Extended concrete patio, perfect for outdoor entertainment. 10’ × 10’ rear deck for additional outdoor living. Bright, open main floor with 9’ knockdown ceilings. Spacious great room featuring a 50” electric fireplace. Chef-inspired kitchen with quartz countertops, large island, ample cabinetry, & walk-through pantry to mudroom. Custom melamine shelving in the mudroom & pantry for organized, durable storage. Luxury vinyl plank flooring throughout the main floor, bathrooms, & laundry. Stylish railing with metal spindles on main & upper floors. Luxurious primary bedroom with private sitting area, walk-through closet to laundry, & spa-style ensuite with double sinks, soaker tub, & tiled shower. Custom melamine shelving in the primary walk-in closet. High-efficiency furnace, hot water tank, & HRV system for improved energy savings.
Photos are representative.
Listing Brokerage: Bode Platform Inc.