DETAILS
| MLS® NUMBER |
A2328006 |
| BUILDING TYPE |
Detached |
| PROPERTY CLASS |
Residential |
| TOTAL BEDROOMS |
3 |
| BATHROOMS |
3 |
| HALF BATHS |
1 |
| SQUARE FOOTAGE |
1543 Square Feet |
| YEAR BUILT |
2005 |
| BASEMENT |
None |
| GARAGE |
Yes |
| TOTAL PARKING |
2 |
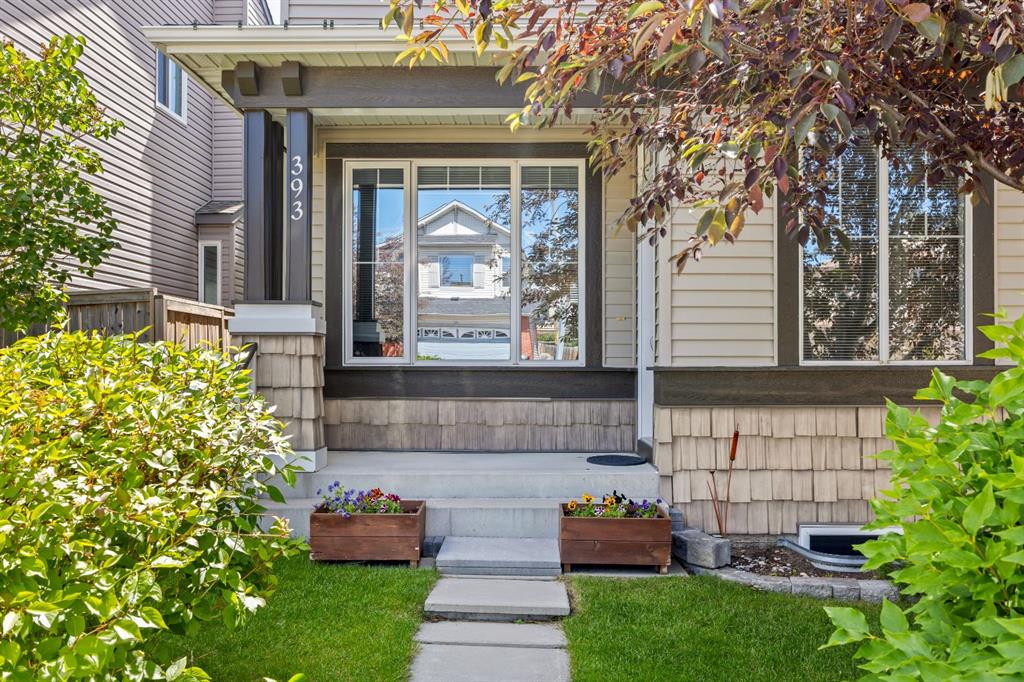
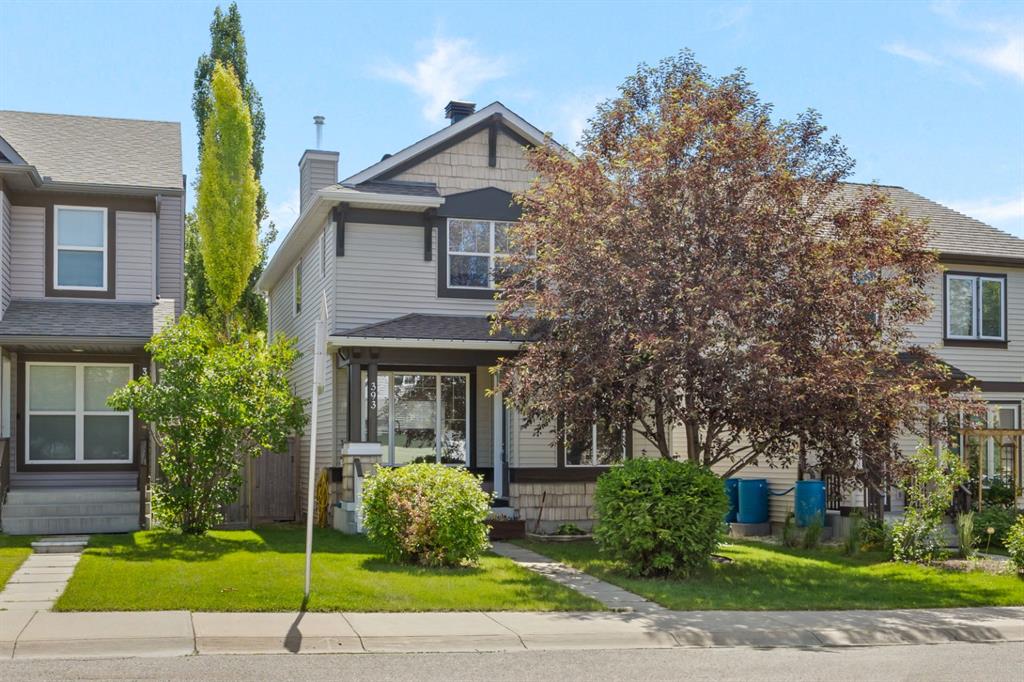
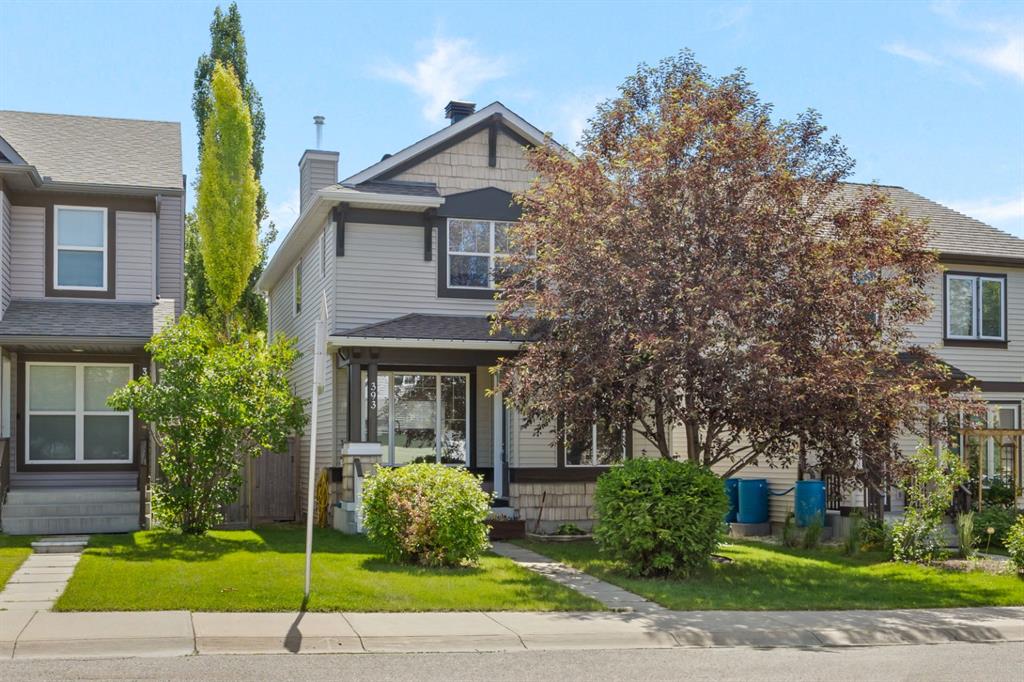
Some homes just have it. Great curb appeal, a layout that pulls you in, and twenty years of love built into every corner. This one, in the heart of Tuscany, is exactly that.
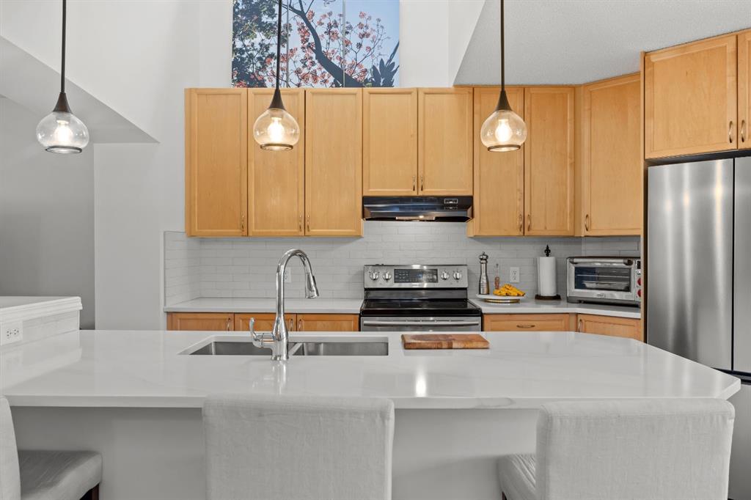
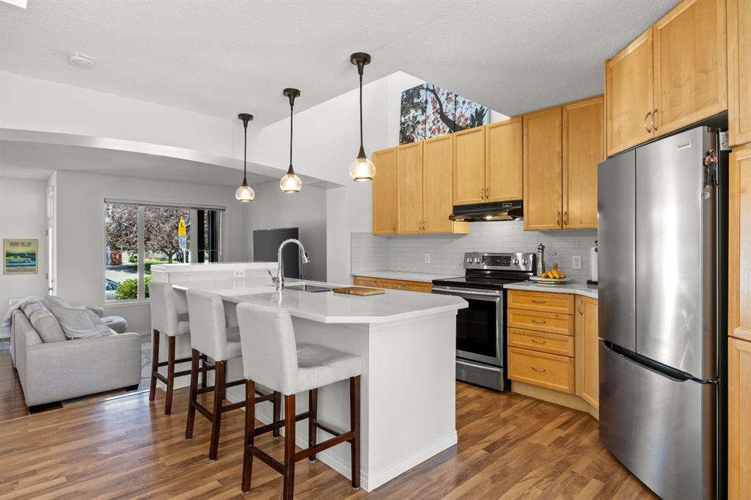
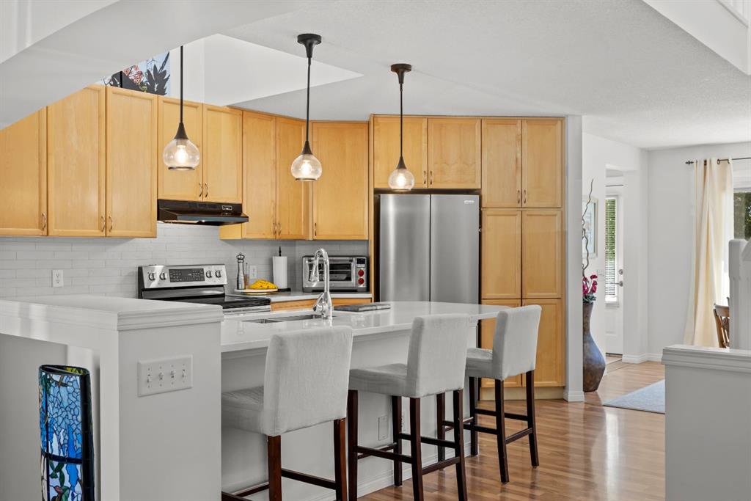
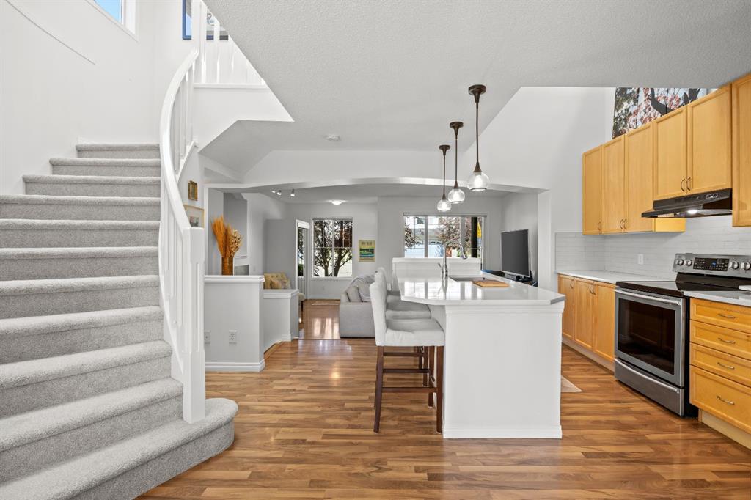
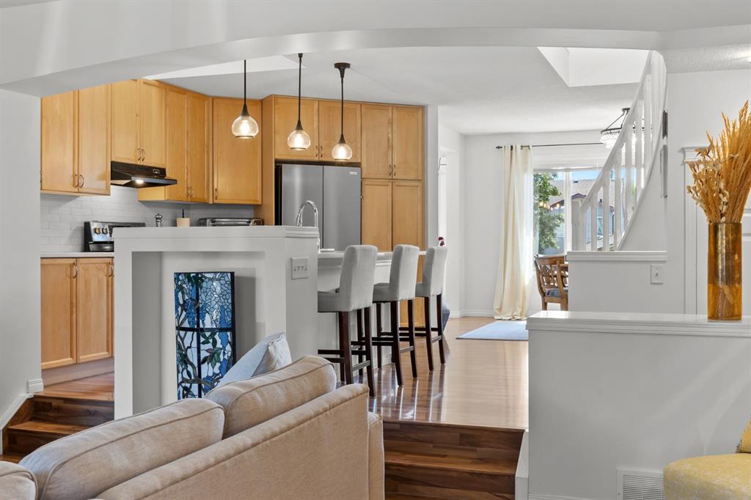
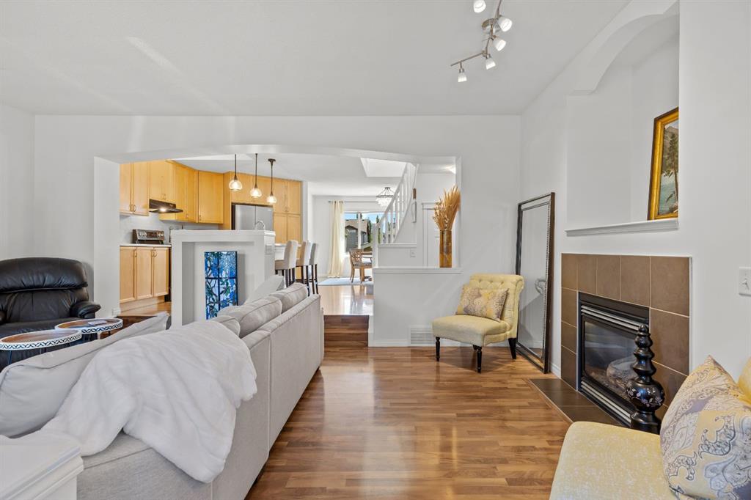
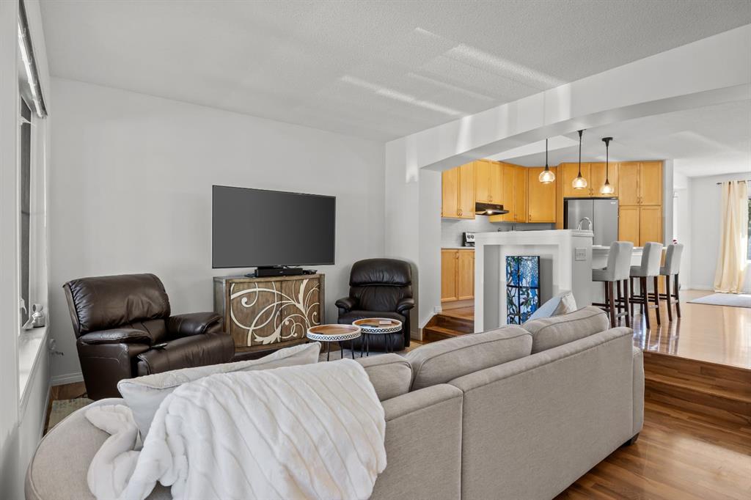
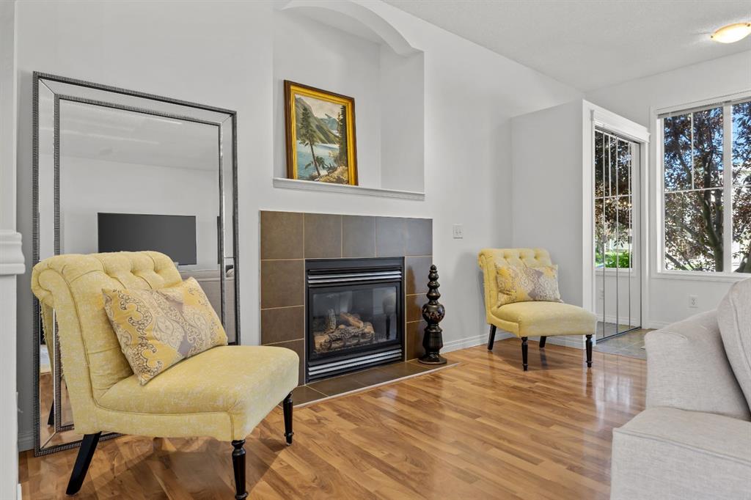
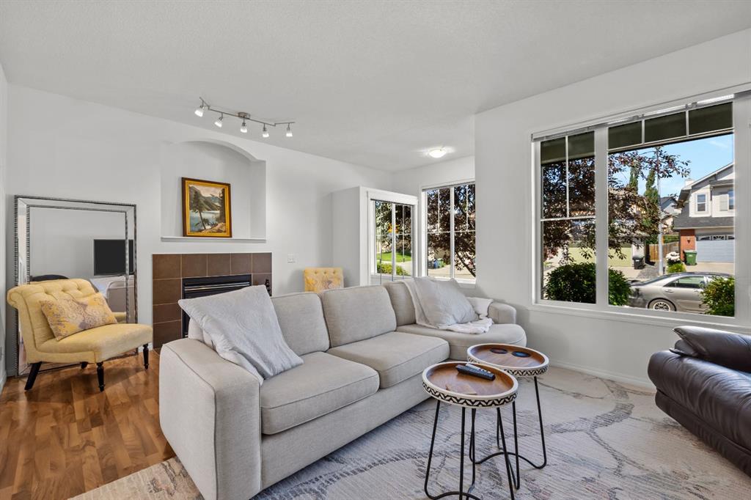
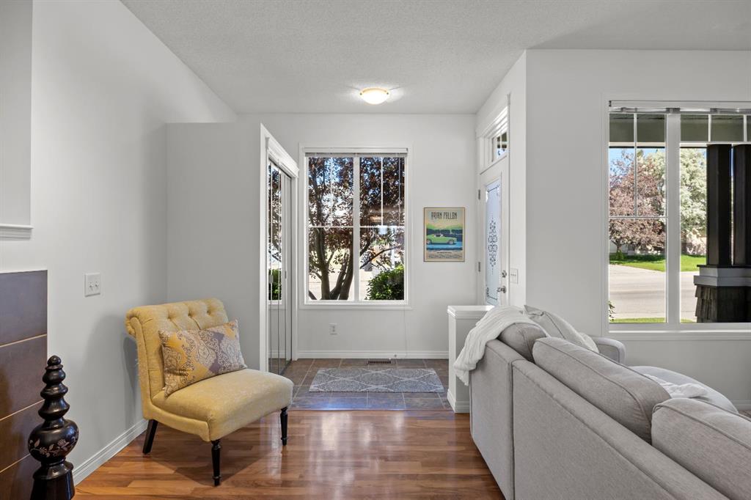
Step inside and the living room\'s fireplace greets you first, then a few steps up lead back to the kitchen and dining area, where the space opens all the way to the second floor. A skylight and that soaring ceiling flood the kitchen with natural light, quartz countertops run throughout, and a brand new stainless steel fridge and newer dishwasher round out a space that\'s as functional as it is bright. It\'s a true open concept layout, with a corner half bath off the dining area opening straight onto the back deck, a great sized space with a private, tucked-away feel thanks to mature trees on all sides, the kind of backyard that makes a Calgary summer feel like it lasts a little longer. A double detached garage adds everyday convenience to a home that\'s been genuinely well looked after.
Just before the dining room, a curved staircase leads up to a warm, bright second floor, finished with newer carpet (2022) throughout. Three generously sized bedrooms and two full bathrooms fill the level, the primary tucked privately on one side, and two good sized secondary bedrooms down the hall.
Downstairs, the basement is unfinished and full of potential, with high ceilings and rough-in already in place, ready to become a rec room, a gym, or whatever your next chapter calls for.
Tuscany is one of Calgary\'s most family-friendly communities, and this address puts you right in the middle of it. Eric Harvie School, Tuscany Market, and the Tuscany Club, with its skating rink, tennis courts, splash park, and year-round programming, are all less than a 15-minute walk away.
Listing Brokerage: Real Broker