DETAILS
| MLS® NUMBER |
A2326662 |
| BUILDING TYPE |
Detached |
| PROPERTY CLASS |
Residential |
| TOTAL BEDROOMS |
4 |
| BATHROOMS |
2 |
| SQUARE FOOTAGE |
1008 Square Feet |
| YEAR BUILT |
1990 |
| BASEMENT |
None |
| GARAGE |
Yes |
| TOTAL PARKING |
9 |
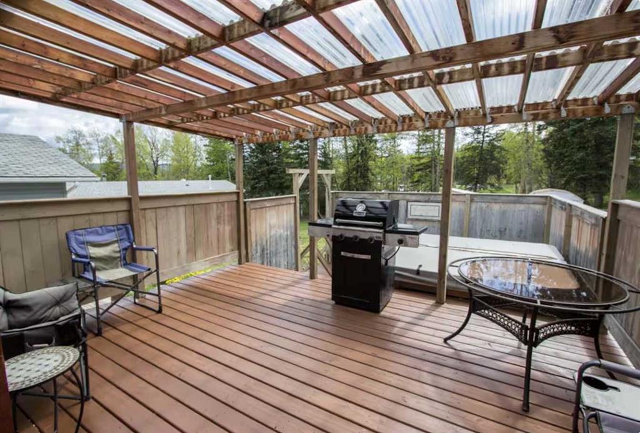
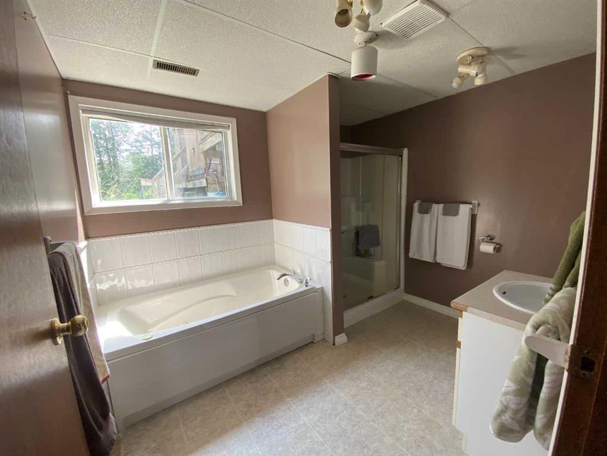
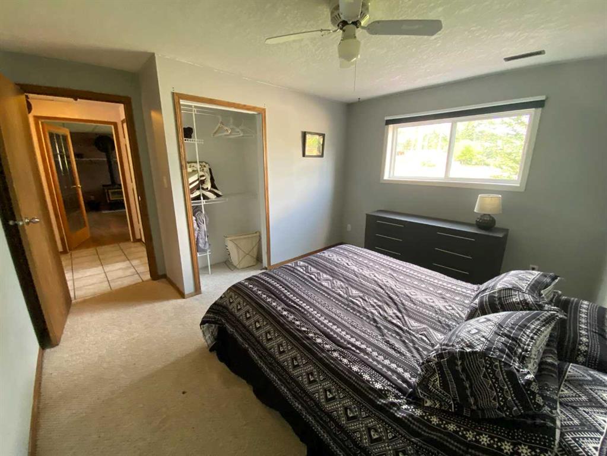
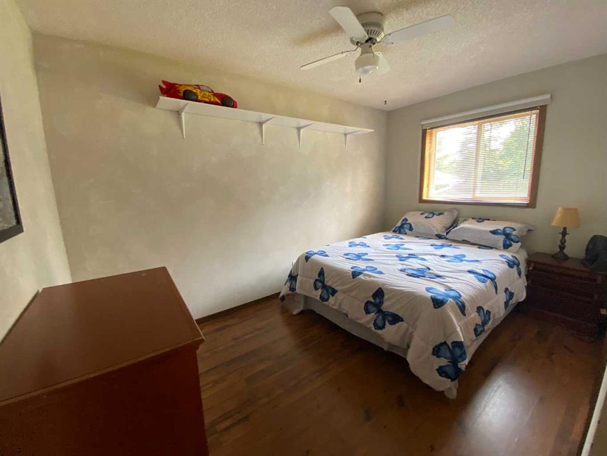
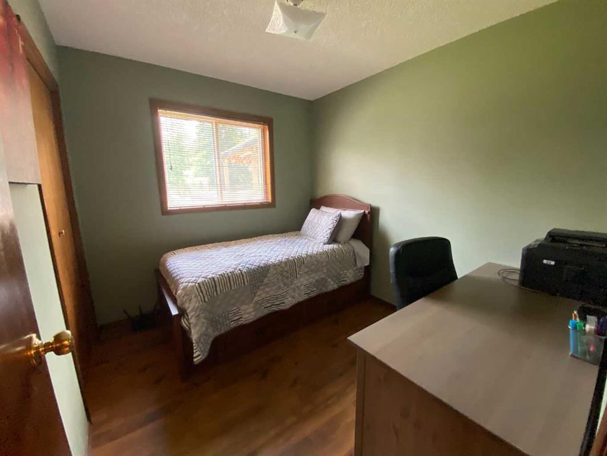
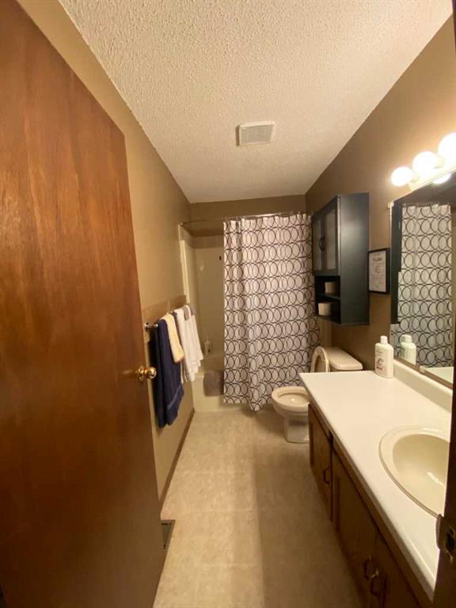
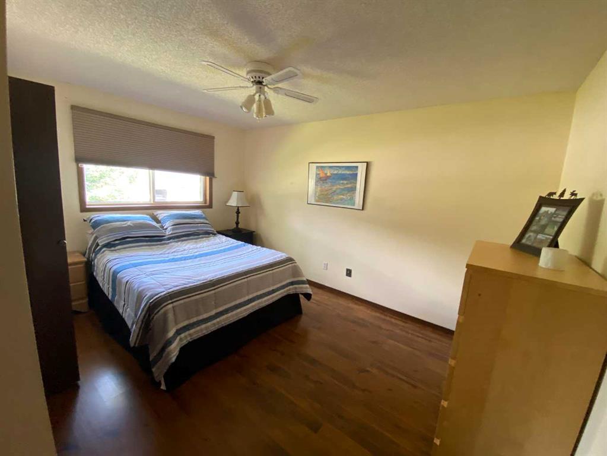
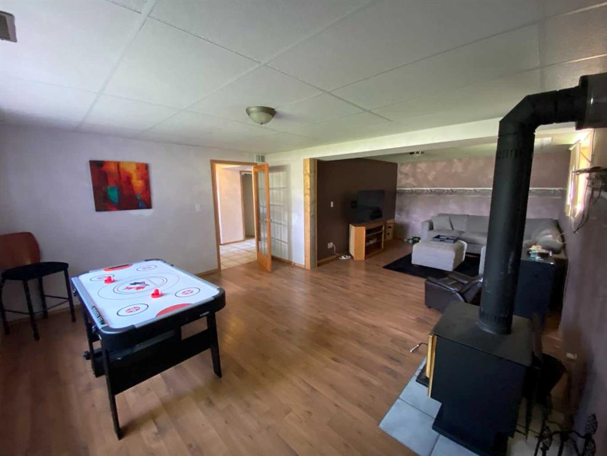
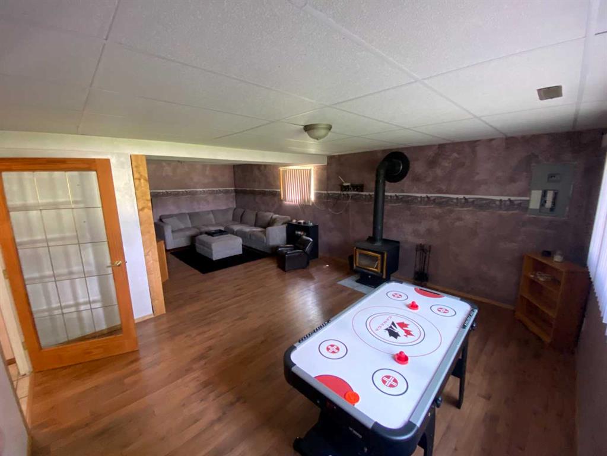
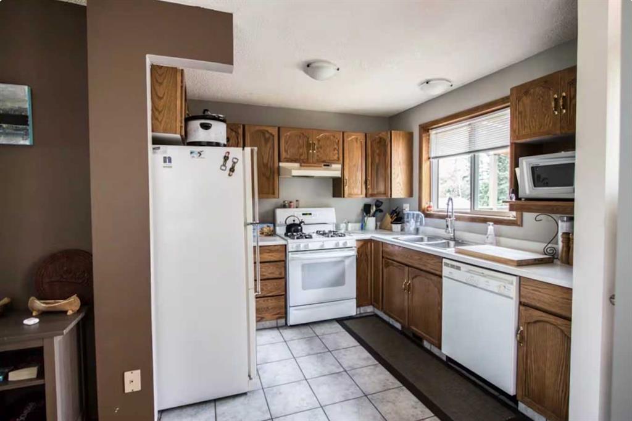
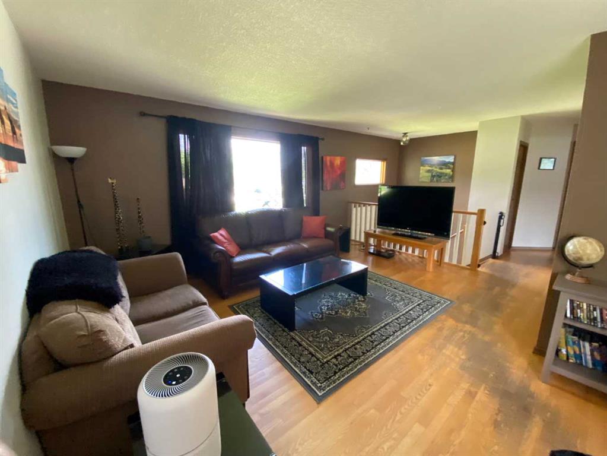
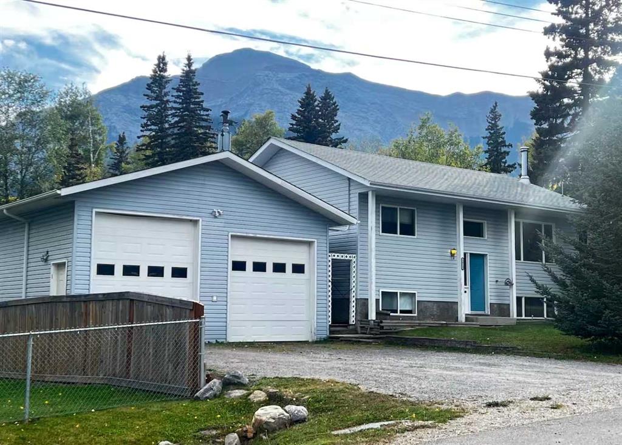
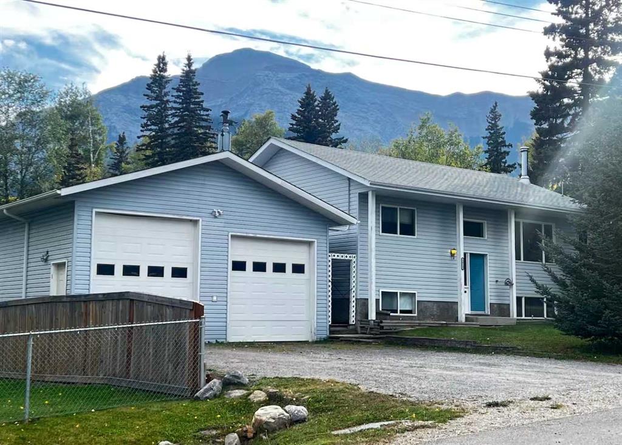
Welcome to the peaceful community of Brule, Alberta, where small-town living meets year-round outdoor recreation. This well-maintained bi-level home offers 4 bedrooms, 2 full bathrooms, a fully developed basement, and a massive detached heated garage, all situated on a beautifully sized 13,499 sq. ft. lot. The bright and functional main floor features three bedrooms, a full bathroom, comfortable living space, and a kitchen with classic oak cabinetry. Updated flooring throughout the home provides a fresh, modern feel while maintaining warmth and character. The fully developed basement offers additional living space with a large family room centered around a cozy wood stove, a fourth bedroom, a second full bathroom with jet tub, and a large laundry/mechanical area. The newer furnace, installed in 2024, provides added efficiency and peace of mind for years to come. One of the property’s standout features is the impressive 26’ x 40’ detached garage/shop. Insulated, wired with 220V power, equipped with two overhead doors, and heated with a wood stove, it provides exceptional space for vehicles, recreational equipment, storage, hobbies, or workshop use. Step outside and enjoy the large rear deck overlooking the spacious yard. The property offers ample room for gardening , entertaining, RV parking, and outdoor living!
Listing Brokerage: PG Direct Realty Ltd.