DETAILS
| MLS® NUMBER |
A2332888 |
| BUILDING TYPE |
Detached |
| PROPERTY CLASS |
Residential |
| TOTAL BEDROOMS |
3 |
| BATHROOMS |
3 |
| HALF BATHS |
1 |
| SQUARE FOOTAGE |
2232 Square Feet |
| YEAR BUILT |
2006 |
| BASEMENT |
None |
| GARAGE |
Yes |
| TOTAL PARKING |
4 |
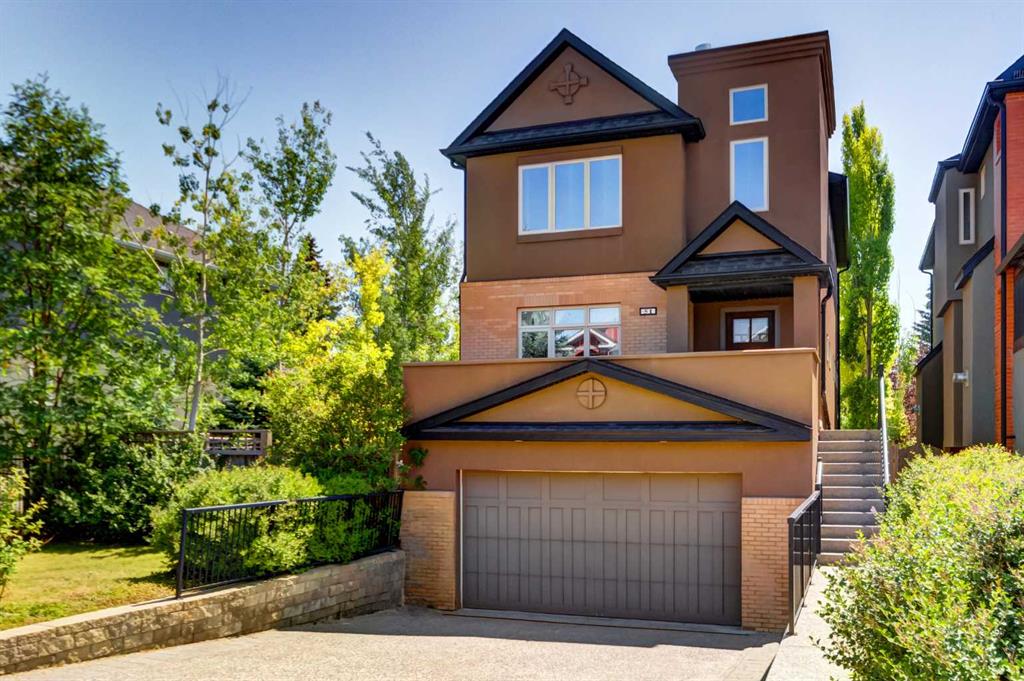
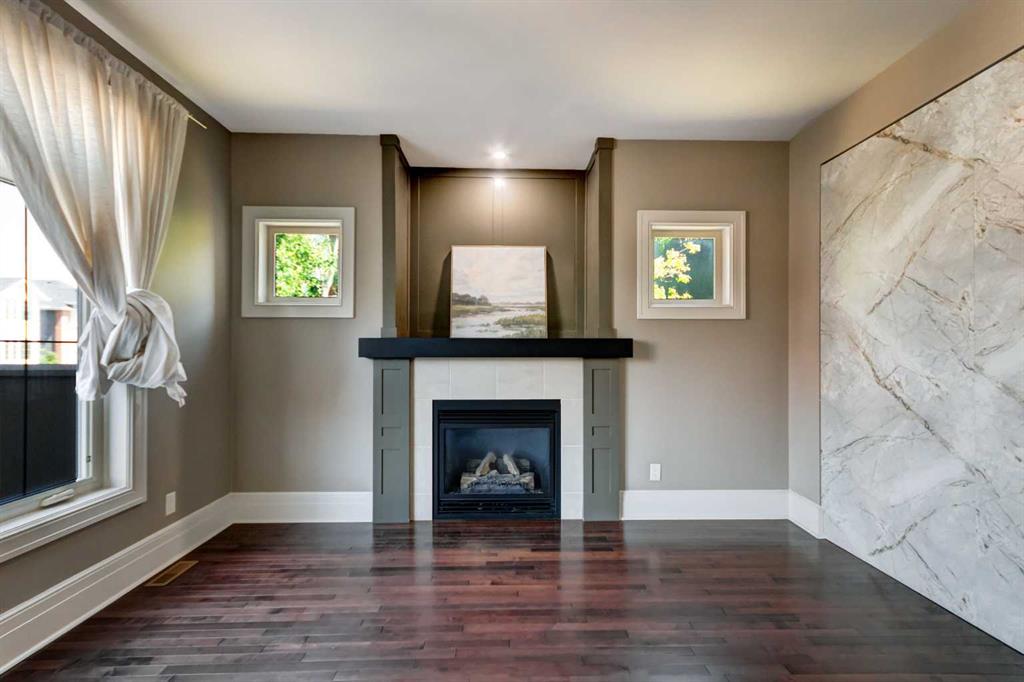
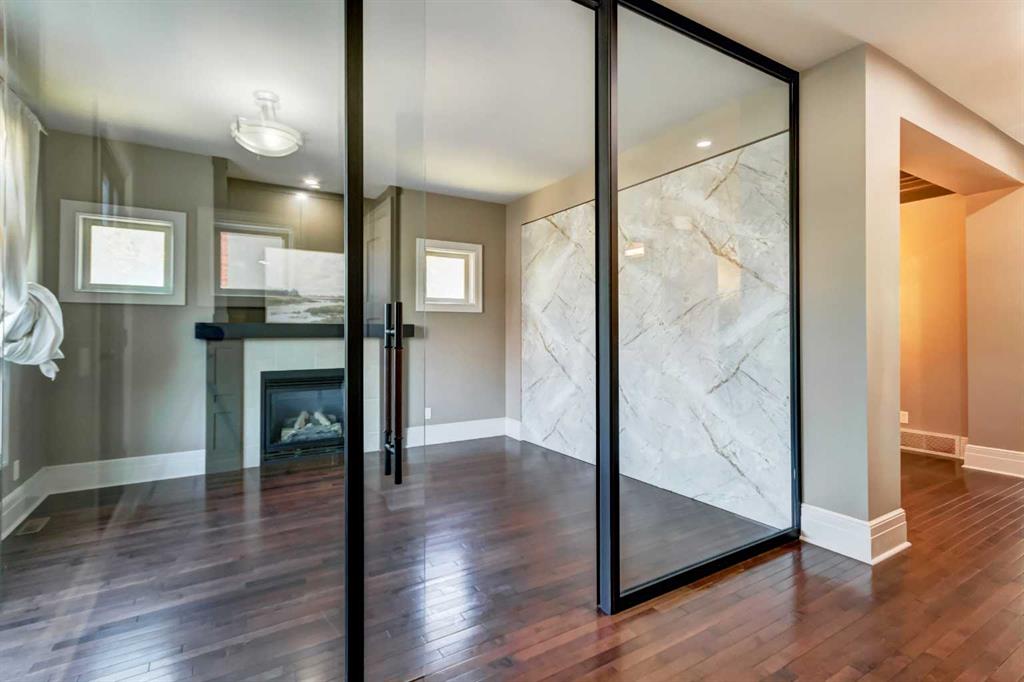
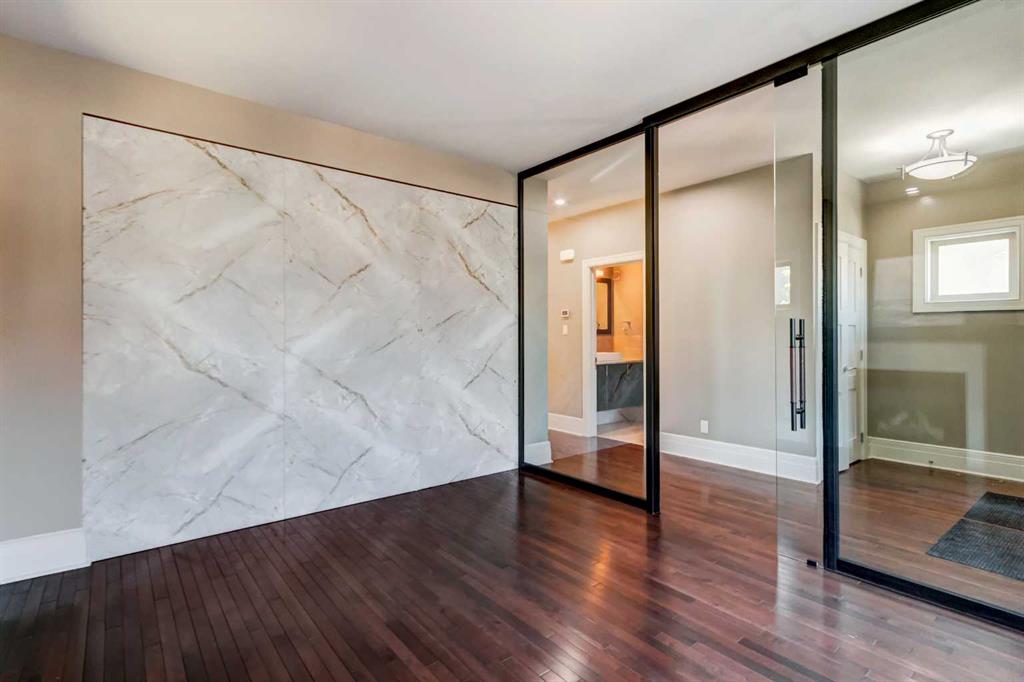
Situated in the heart of Aspen’s prestigious estate area, this beautifully appointed Brownstone offers the perfect blend of sophistication and comfort for executives and growing families. The home features a thoughtfully designed floor plan beginning with a newly enclosed, bright, and private office off the main entrance, complete with a gas fireplace.
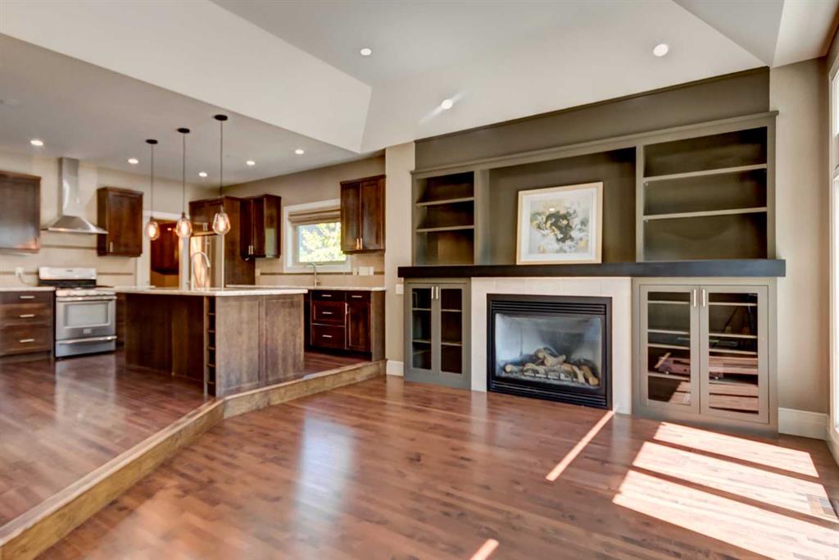
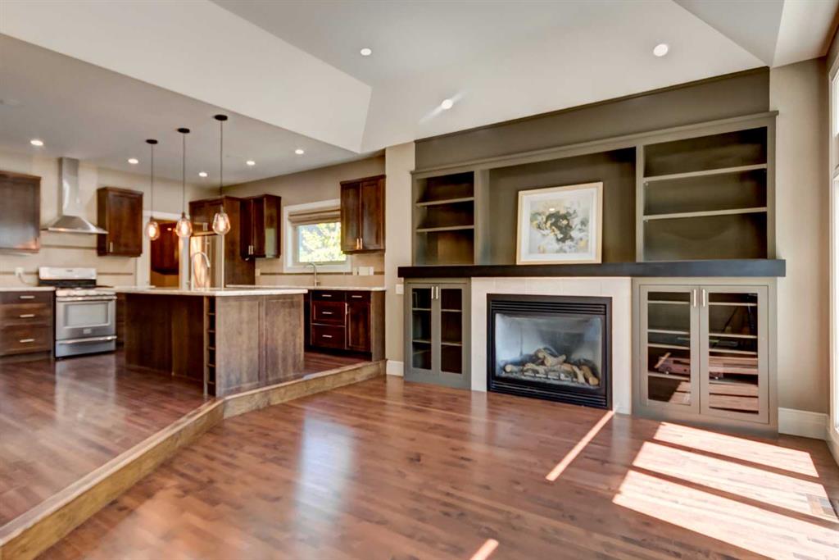
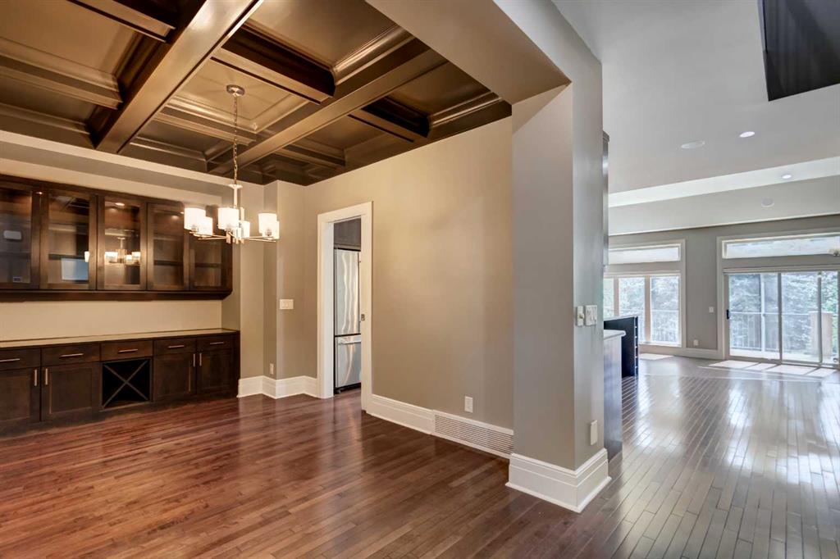
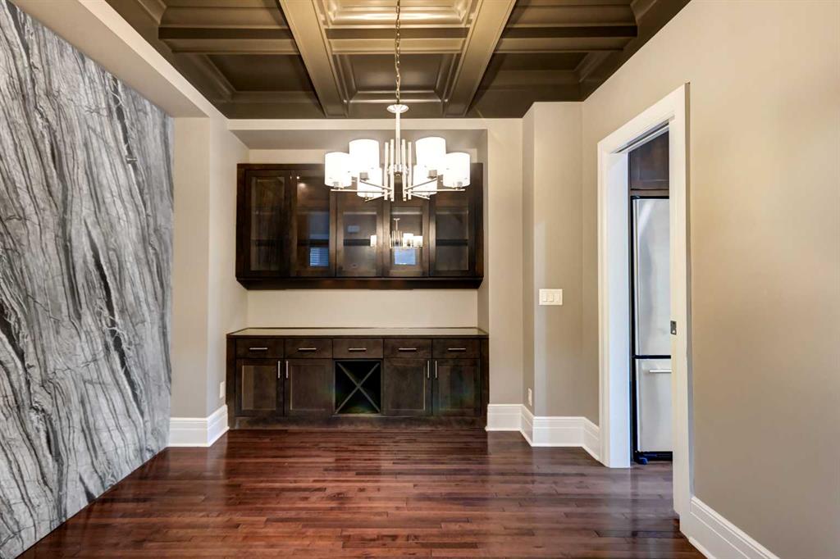
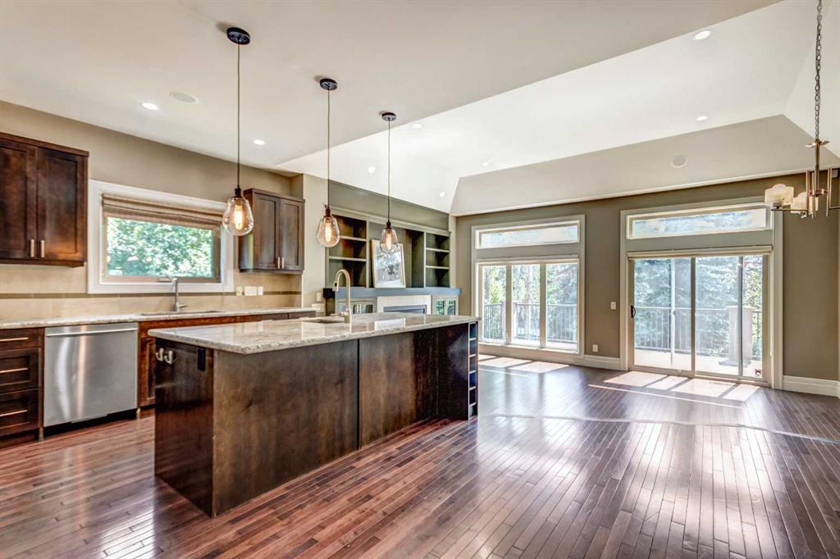
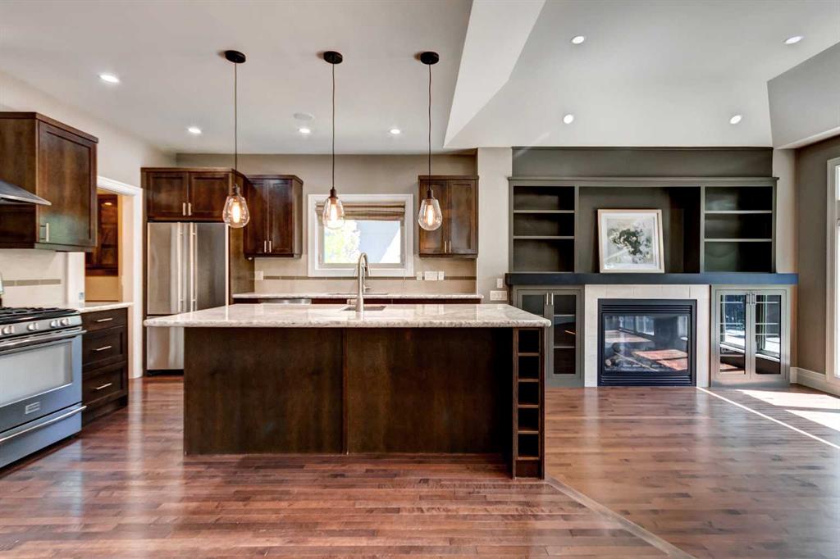
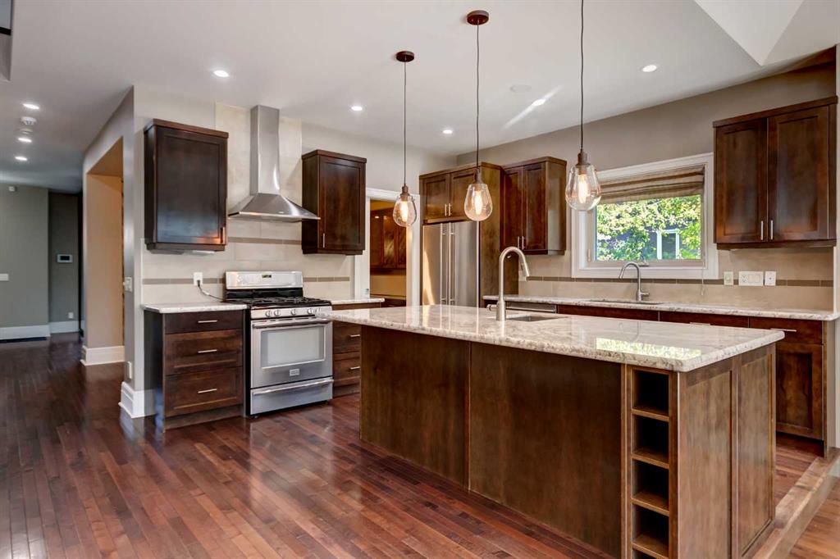
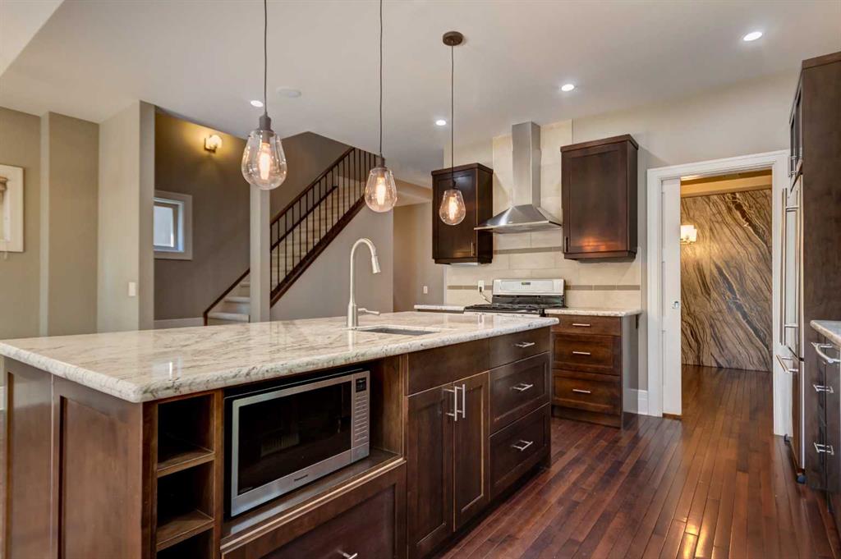
A spacious formal dining room showcases coffered ceilings and upgraded built-ins. The open-concept kitchen provides abundant storage, a large island with seating, granite countertops, and seamless connection to the sun-filled living room with gas fireplace. The adjacent eating nook opens onto the deck overlooking the sunny south-facing yard.
Upstairs, you’ll find three bedrooms, a full bathroom, and a luxurious primary suite with lofted ceilings, a massive walk-in closet with custom built-ins, entertainment cabinetry with an additional gas fireplace, and a bright ensuite enhanced by a skylight.
The walkout lower level remains unspoiled and ready for your future development. This property is one of the few in the cul-de-sac offering access to a large side yard — ideal for children to play soccer, add a trampoline, or install a playset.
Listing Brokerage: Joyous Realty Inc.