DETAILS
| MLS® NUMBER |
A2313913 |
| BUILDING TYPE |
Detached |
| PROPERTY CLASS |
Residential |
| TOTAL BEDROOMS |
2 |
| BATHROOMS |
4 |
| HALF BATHS |
1 |
| SQUARE FOOTAGE |
1892 Square Feet |
| YEAR BUILT |
1987 |
| BASEMENT |
None |
| GARAGE |
Yes |
| TOTAL PARKING |
4 |
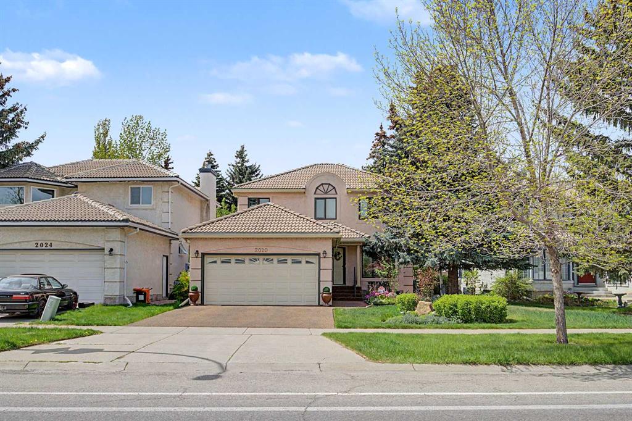
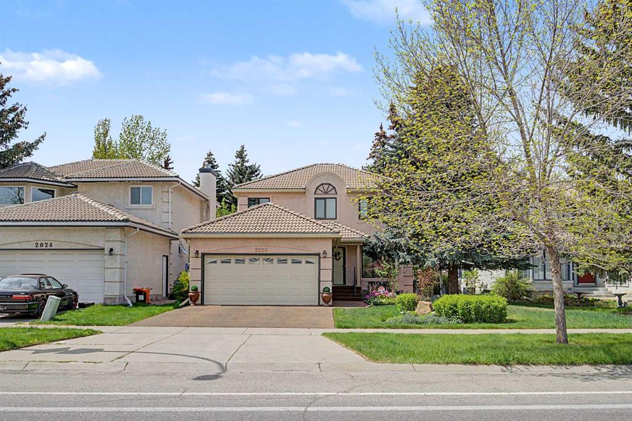
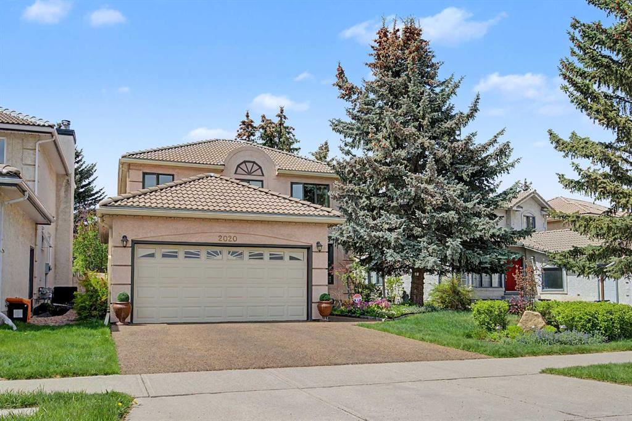
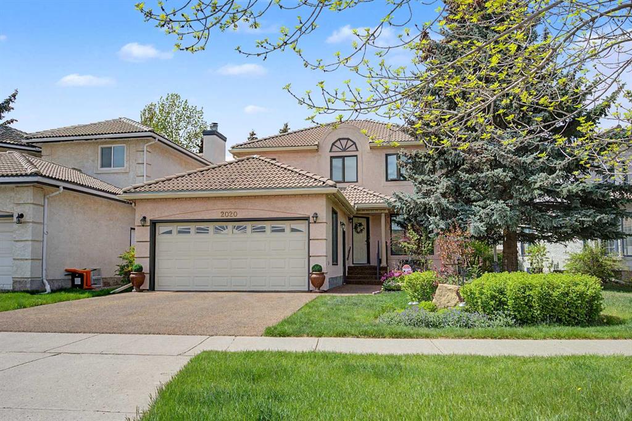
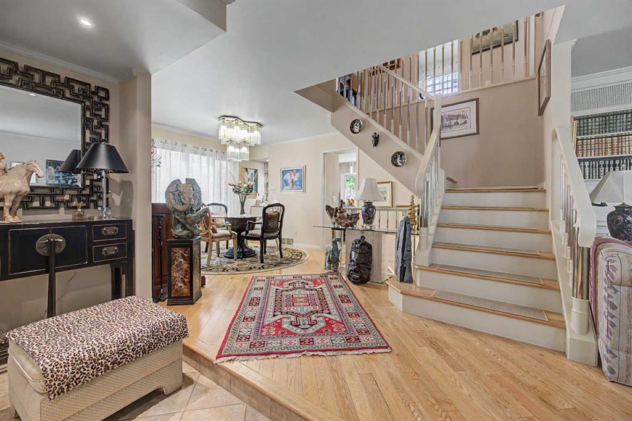
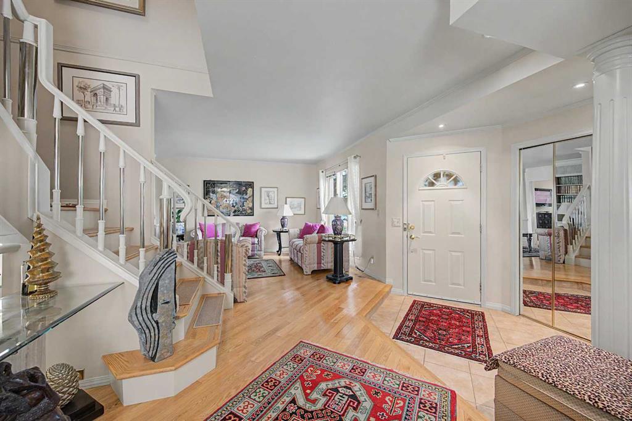
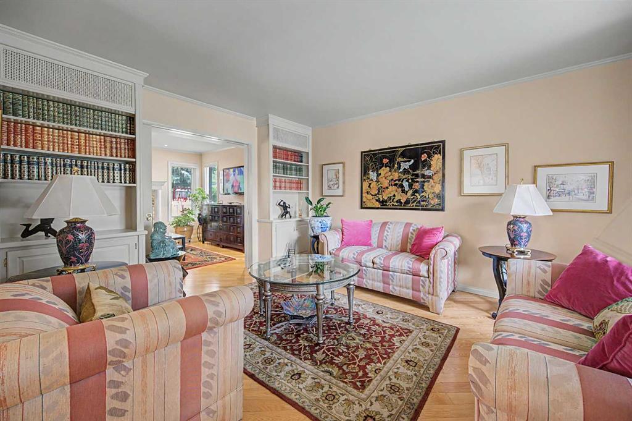
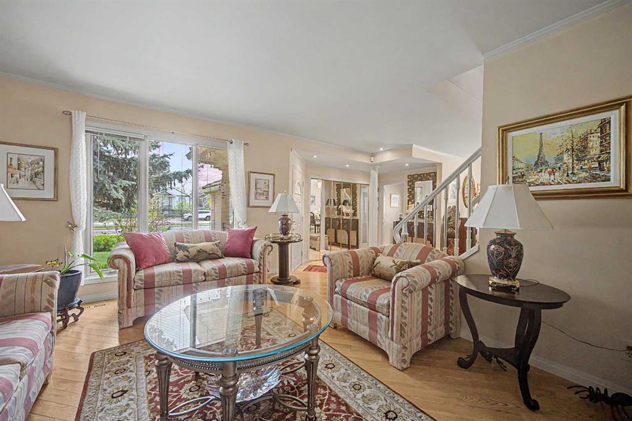
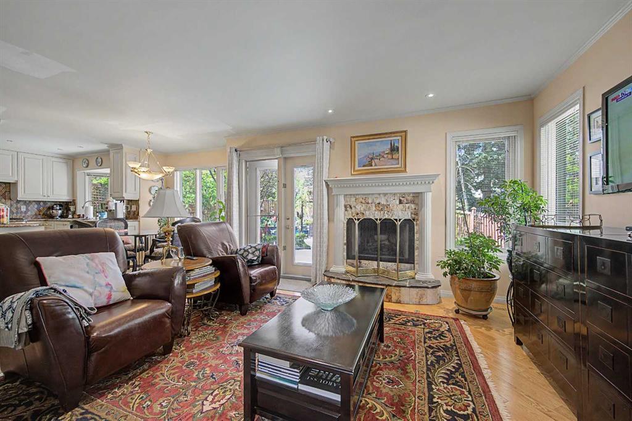
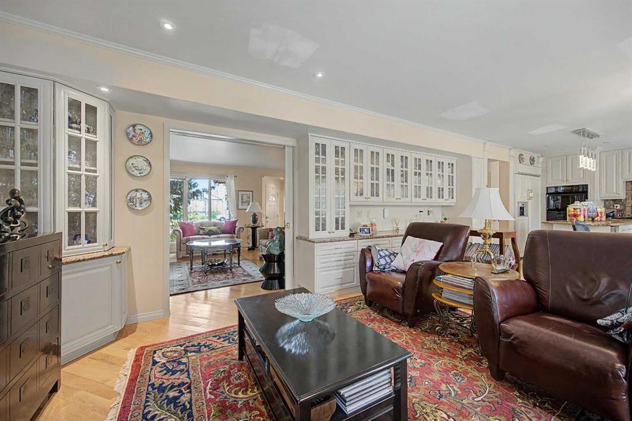
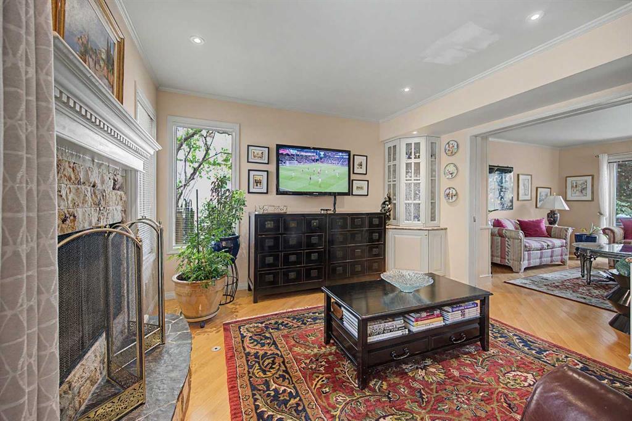
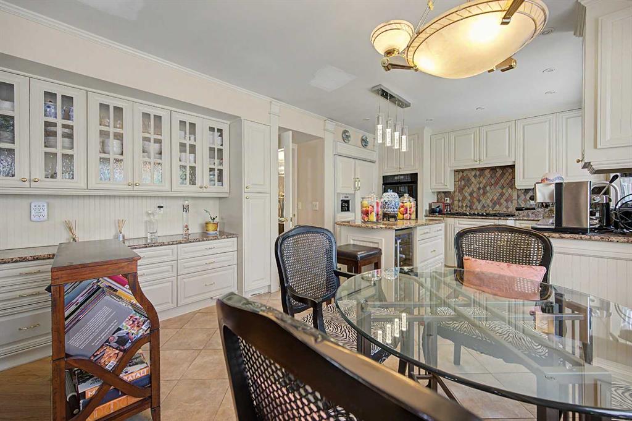
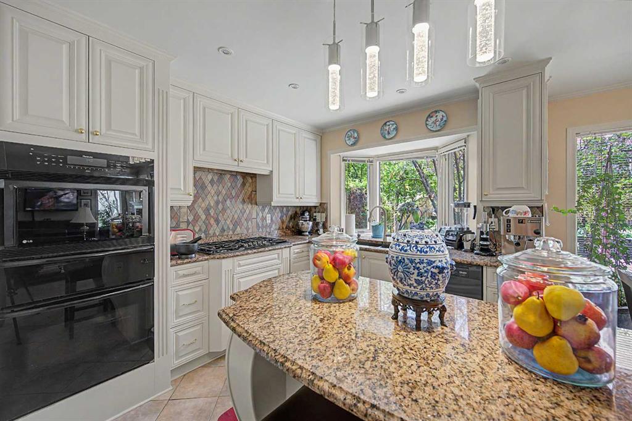
Welcome to this beautifully appointed 1,892 sq. ft. two-storey family home, thoughtfully designed with exceptional features throughout. The main floor offers a well-conceived layout, featuring a formal living room with built-in cabinetry and a semi-formal dining area complete with a dry bar and custom built-ins. The elegant kitchen is ideal for culinary enthusiasts, showcasing a large island with beveled granite countertops, crisp white cabinetry, and premium appliances. Adjacent to the kitchen is a bright breakfast nook and an inviting family room highlighted by a striking stone, wood-burning fireplace and extensive custom built-ins. Abundant natural light enhances the warmth and appeal of these spaces. Upstairs, the home features a spacious primary bedroom with a generous walk-in closet and a well-appointed four-piece ensuite. A standout feature of the upper level is the remarkable family library, complete with double French doors, a tile gas fireplace, and dual reading areas—creating a truly unique and refined retreat. The fully developed lower level provides additional living space, including a large bedroom, a comfortable sitting area, a recreation room suitable for a home gym, and a luxurious five-piece bathroom with a steam shower and bidet. The private backyard is a serene outdoor oasis, thoughtfully landscaped with patio stonework, mature greenery, and trees that provide excellent privacy, complemented by a desirable west-facing exposure. Notable updates and features include central air conditioning, a newer furnace (2016 and 2018), a new hot water tank (2020), removal of Poly-B plumbing, durable stucco exterior with clay or concrete tile roofing, upgraded driveway coating, hardwood and tile flooring throughout, and a central vacuum system. The home also features three fireplaces, four bathrooms, and a convenient main-floor laundry. Ideally situated just steps from a large park and within close proximity to Westhills Shopping Plaza, CTrain Stations and major thoroughfares, this home is located in the highly sought-after Signal Hill community—renowned for its family-friendly environment and amenities.
Listing Brokerage: Century 21 Masters