High River REAL ESTATE

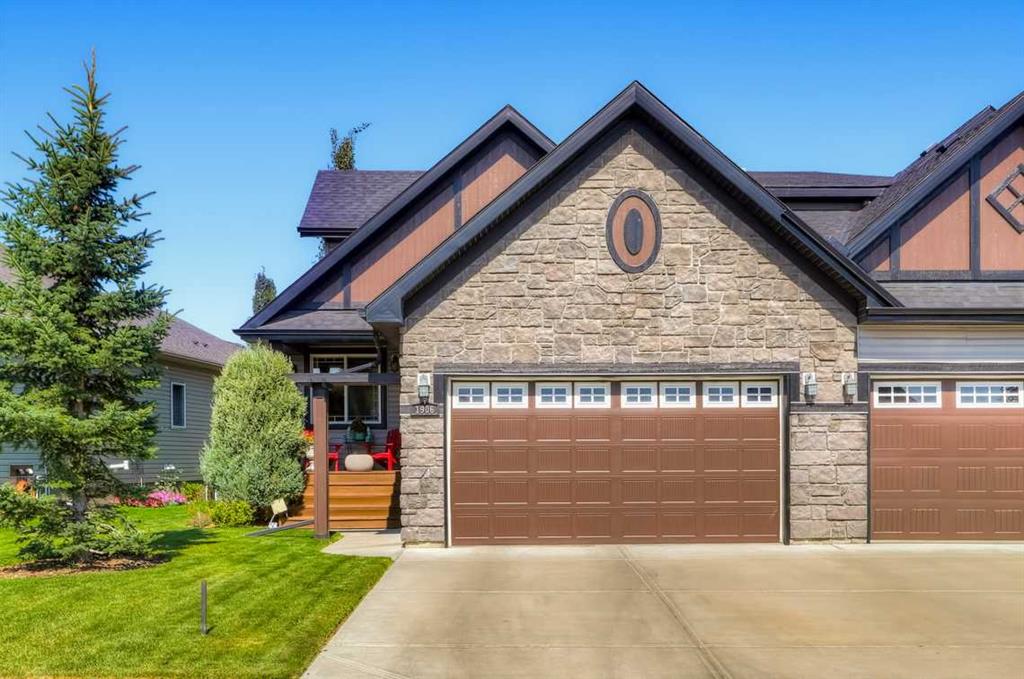
Picture of 1906 High Park Circle NW, High River Real Estate Listing
1906 High Park Circle NW, High River || $654,000


Exceptional opportunity to own a luxurious villa offering over 3,000 sq. ft. of beautifully finished living space. Formerly a show home, this impressive property is located in desirable Northwest High River, conveniently close to amenities.

As you enter, you are welcomed by a bright and spacious den/office featuring large south-facing windows. The main floor showcases rich hardwood flooring, an open-concept design, and soaring cathedral ceilings that create an impressive sense of space.

The gourmet kitchen features custom cabinetry, granite countertops, a large centre island, and a spacious pantry. The adjoining living room is ideal for relaxing or entertaining, complete with a cozy gas fireplace. The breakfast nook offers direct access to the backyard deck, overlooking the beautifully landscaped yard.

The main-floor primary bedroom is a private retreat, featuring a 5-piece spa-inspired ensuite with convenient access to the main-floor laundry room.

Upstairs, you'll find a huge open bonus room overlooking the main level, along with a second primary bedroom offering its own 4-piece ensuite, walk-in closet, and additional sitting area—perfect for guests, family members, or extended living arrangements.

The fully finished basement provides even more living space, including a third oversized bedroom, 4-piece bathroom, large family room, and dedicated exercise room. The basement is also roughed in for in-floor heating, providing an opportunity to add even more comfort and value.

If you're searching for an executive villa that combines generous living space, quality finishes, and an excellent location, this home is not to be missed. Call today to arrange your private viewing!

Listing Brokerage: Century 21 Foothills Real Estate
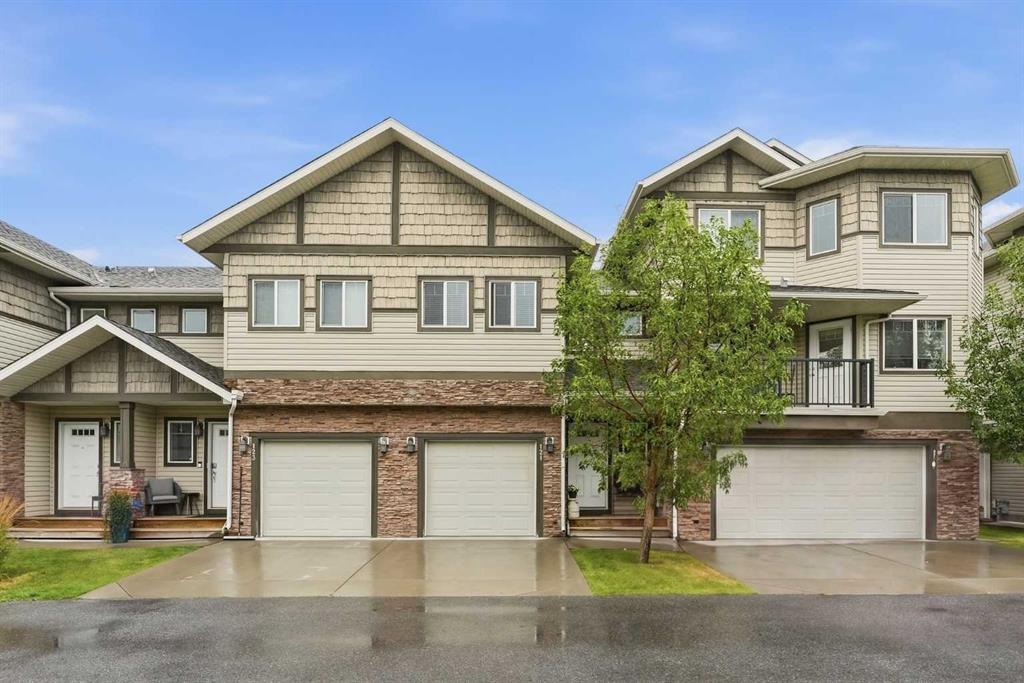
Picture of 121, 308 11 Avenue NW, High River Real Estate Listing
121, 308 11 Avenue NW, High River || $354,900

Welcome to this spacious 3-bedroom, 2.5-bath townhome in High River, offering an open layout with plenty of living space and storage throughout. The main floor brings the kitchen, dining and living areas together, creating a great space for everyday living and entertaining. The kitchen offers plenty of cabinet and counter space, a pantry for additional storage, and a raised eating bar with room for casual seating. Just beyond, the dining area flows into the living room, where a gas fireplace with stone surround adds warmth to the space. A sliding door brings in natural light and leads directly out to the rear deck and grassy yard area, surrounded by mature trees and greenery. A convenient powder room completes the main floor. Upstairs you’ll find all three bedrooms, including a spacious primary bedroom with a walk-in closet and private ensuite. A second full bathroom and convenient upper-floor laundry are also located on this level. The full unfinished basement offers plenty of storage and the option for additional living space in the future. A single attached garage and nearby visitor parking add to the convenience, with walking paths, parks, shopping and other High River amenities close by. Whether you’re entertaining on the main floor, relaxing by the fireplace or enjoying the deck and yard, there’s plenty of space here to settle in and enjoy.

Listing Brokerage: eXp Realty
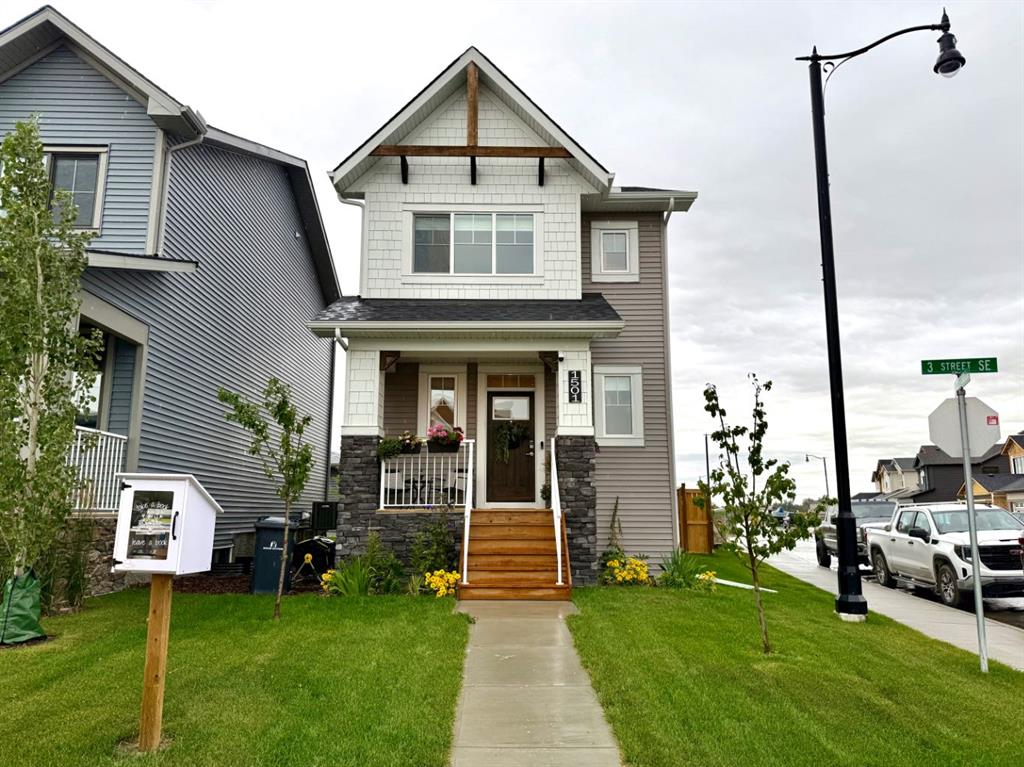
Picture of 1501 3 Street SE, High River Real Estate Listing
1501 3 Street SE, High River || $560,000

Beautifully finished and built by Dream in 2024, this stylish two-storey combines modern design with everyday functionality. The bright, thoughtfully designed main floor features quartz countertops throughout, stainless steel appliances, a generously sized pantry and a spacious kitchen island with comfortable seating for four—perfect for casual meals, entertaining or gathering with family. Upstairs offers three bedrooms and two full 4-piece bathrooms, including a private ensuite, while a convenient half bathroom completes the main level. Central air conditioning and an installed water softener provide added comfort year-round. Outside, the home delivers exceptional curb appeal, an oversized backyard that stands out among neighbouring properties and a double detached garage. Modern, move-in ready and beautifully maintained, this is a home you’ll be proud to call your own.

Listing Brokerage: Century 21 Foothills Real Estate
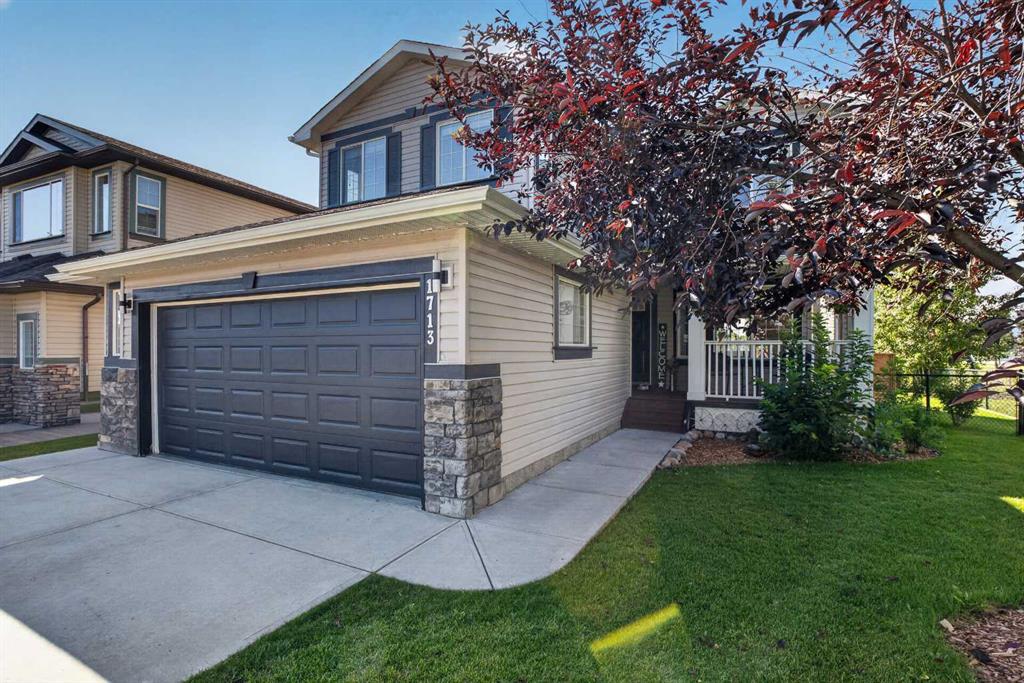
Picture of 1713 High Park Drive NW, High River Real Estate Listing
1713 High Park Drive NW, High River || $684,900

Welcome to a truly special home where location, space and privacy come together. Tucked away on a quiet cul-de-sac, this two-storey home sits on a large lot with a sunny south backyard that backs directly onto a green space. With mature trees, wide open views, and no neighbours immediately behind, the setting feels private and peaceful while still offering all the convenience of a family friendly community. Inside, the main floor offers a bright and functional layout with plenty of flexibility. Just off the entrance is a formal living room that could also serve as a dining room or additional sitting area. Down the hall, a dedicated home office features newer engineered hardwood flooring, while the remainder of the main level showcases original maple hardwood and new Hunter Douglas window coverings throughout. The kitchen features cherry cabinetry extending to the ceiling, new white quartz countertops, a hammered subway tile backsplash, pantry storage, and a window above the sink overlooking the backyard. The oversized island retains its original dark stone countertop and provides plenty of additional prep space and casual seating. Wrapped in windows, the adjoining dining area is a standout with its 10-foot ceiling and beautiful views across the backyard and green space. Across from the kitchen, the inviting living room is anchored by a corner gas fireplace with stone surround, built-in shelving, and a dedicated media nook. Sliding patio doors lead outside to what may be the home's best feature, a wide south facing backyard on an oversized lot backing directly onto green space. A large poured concrete patio provides plenty of room for outdoor dining, entertaining, or a future hot tub, while established trees add privacy without taking away from the open views beyond. Upstairs, blonde toned engineered hardwood runs throughout. The spacious primary bedroom is complemented by a fully renovated ensuite featuring quartz counters, a white vanity, corner soaker tub, separate glass enclosed shower, and updated flooring. Two additional bedrooms are both generously sized, including one with a walk-in closet, while the renovated four-piece main bathroom adds another modern touch. At the front of the home, the bonus room provides excellent additional living space and is easily a fourth upper level bedroom. A conveniently located laundry room completes the floor. The fully finished basement expands the living space even further with laminate flooring, a large recreation room filled with natural light from two oversized egress windows, a spacious bedroom with two additional windows and a huge walk-in closet, plus a 3 piece bathroom. Complete with an oversized double attached garage, covered front porch, flexible living spaces, numerous updates, and an outstanding lot, this is a home that offers plenty of room for a growing family. But it is the setting that truly separates it from the rest, a large south facing yard and uninterrupted green space views right outside your back door.

Listing Brokerage: Real Broker

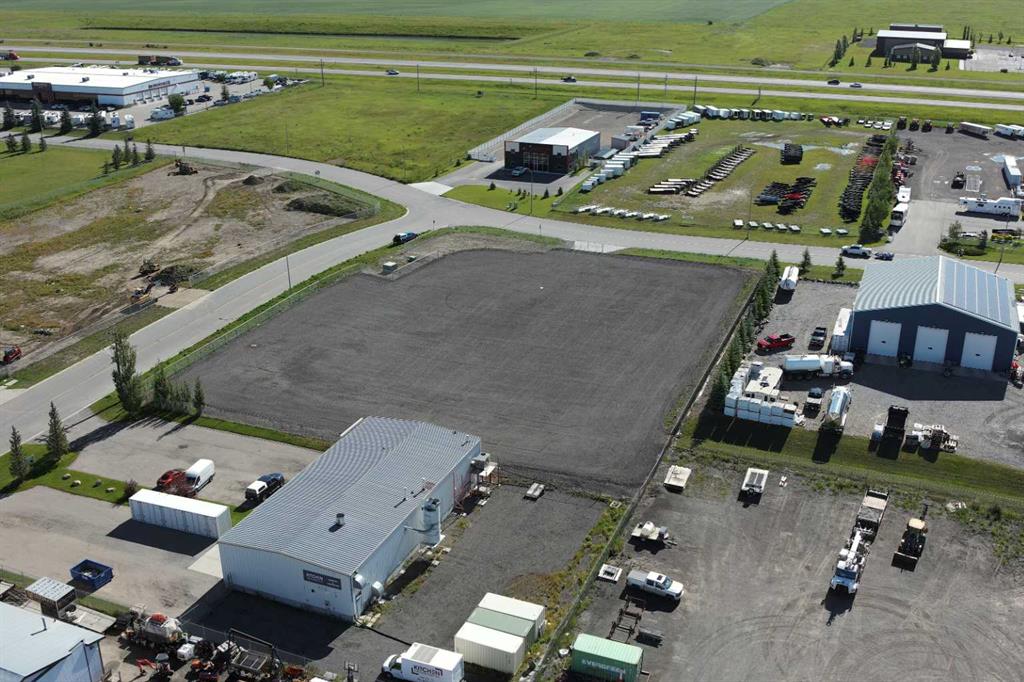
Picture of 359 24 Street SE, High River Real Estate Listing
359 24 Street SE, High River || $1,150,000

This fully fenced 1.69-acre industrial yard is located in High River’s southeast employment area with convenient access to Highway 2. The corner site features a compacted surface with approximately 3 inches of packed mixed gravel and crushed asphalt, providing a functional yard area for contractors, fleet and equipment users, outdoor storage, and service-related operations. Improvements include a 6-foot chain-link perimeter fence, concrete driveway approach, and a 4-foot First Defense High Capacity stormwater separator. A designated landscaping area is located in the northeast corner of the property. Zoned SED – Service & Employment District, the site offers flexible industrial use within an established employment area. Immediate possession is available but date is flexible and can be negotiated.

Listing Brokerage: ComFree
Listing data is deemed reliable but is not guaranteed accurate by CREB®. Last updated: today at 1:00 a.m.

© 2026 CENTURY 21 Real Estate Foothills. CENTURY 21® is a registered trademark licensed to Century 21 Real Estate LLC. Equal Housing Opportunity. Each office is independently owned and operated.

Find Real Estate Foothills on Facebook Find Real Estate Foothills on Twitter