Calgary NW REAL ESTATE

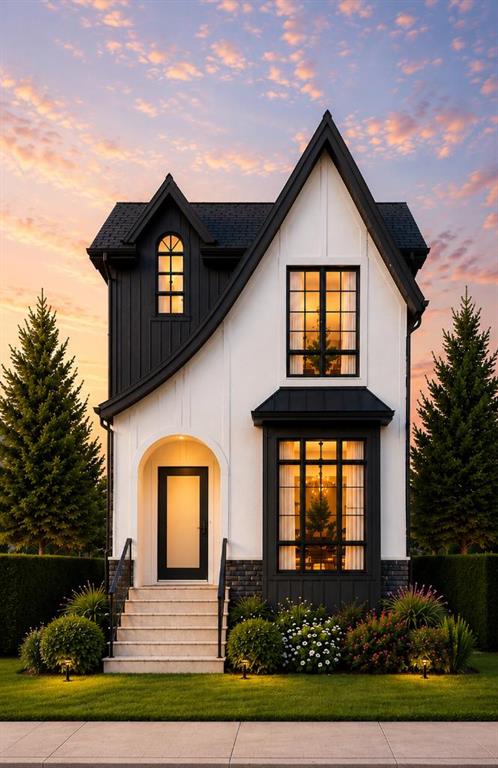
Picture of 3412 1 Street NW, Calgary Real Estate Listing
3412 1 Street NW, Calgary || $1,029,000

Welcome to elevated inner-city living in Highland Park. Completing October 2026, this brand-new modern infill offers nearly 2,570 sq. ft. of beautifully finished living space, including 1,940 sq. ft. above grade and a fully developed basement, all set on a full 25-foot lot.

From the moment you step inside, the main floor makes a lasting impression with 10-foot ceilings, oversized windows, and a thoughtfully designed layout that balances everyday living with effortless entertaining. A spacious front flex room provides the perfect setting for a home office, sitting room, or quiet retreat.

At the centre of the home, the chef-inspired kitchen features an oversized island, quartz countertops, ceiling-height cabinetry, and a complete appliance package. The open-concept dining and living areas create an inviting gathering space, anchored by a gas fireplace with custom built-ins. Large glass doors extend the living space outdoors, opening directly to the backyard.

Upstairs, the primary suite offers a private retreat with vaulted ceilings, a generous walk-in closet, and a spa-inspired ensuite featuring a freestanding soaker tub, fully tiled glass shower, dual vanity, and private water closet. Two additional bedrooms, a full bathroom, and a dedicated upper-floor laundry room complete the level.

The fully developed basement adds even more flexibility with a spacious recreation room, wet bar, fourth bedroom, and full bathroom. Perfect for guests, teens, or extended family, the lower level also offers potential for future legal suite development, subject to City of Calgary approval.

The exterior combines clean modern lines with timeless materials, featuring durable Hardie board siding, natural stone accents, and sleek black-framed windows. A double detached garage provides secure parking, additional storage, and everyday convenience.

Ideally located just minutes from schools, parks, shopping, major amenities, and downtown, this home brings together sophisticated design, practical family living, and the best of Calgary’s inner-city lifestyle.

New Home Warranty included.

Listing Brokerage: LPT Realty

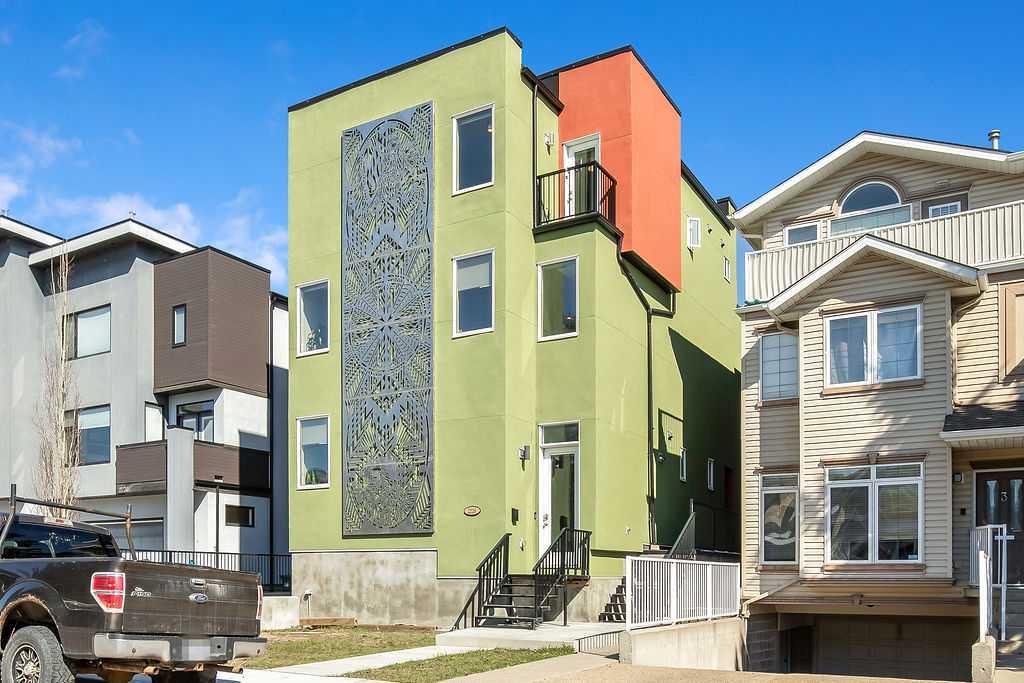
Picture of 2226 Westmount Road NW, Calgary Real Estate Listing
2226 Westmount Road NW, Calgary || $1,988,000

INVESTMENT OPPORTUNITY – WEST HILLHURST | An exceptional opportunity to acquire a distinctive five-unit inner-city property situated on a 5,276 sq. ft. rectangular lot along Westmount Road NW, backing onto Kensington Road and conveniently positioned between 21 Street NW and 22 Street NW. The property offers a unique combination of residential accommodation, underground parking and quality construction, with approximately 2,483 sq. ft. of living space in the principal three-storey residence, together with four additional self-contained apartment-style units at the rear of the property. The principal residence extends over three levels and offers a flexible and distinctive floor plan. The second level features a large open area currently designed as a ballroom/dance floor, complete with a two-piece washroom, providing excellent potential for entertainment, studio, recreational or other flexible uses. The third level includes a spacious primary bedroom together with two additional den/flex rooms. The four rear residential units consist of: Two one-bedroom units of approximately 519 sq. ft. and 555 sq. ft. | Two two-bedroom units of approximately 693 sq. ft. and 695 sq. ft. | A significant feature of the property is the approximately 3,334 sq. ft. underground parkade, providing six parking stalls and storage lockers—a valuable amenity for an inner-city multifamily property. Outdoor amenities include a shared deck area connecting the principal residence with the apartment component, together with a raised wooden deck serving the upper apartment units. The property has been constructed and finished to a standard consistent with quality inner-city residential development. Notable features include a combination of in-floor heating and high-velocity forced-air systems, enhanced exterior wall construction designed to improve sound attenuation and thermal insulation, and rooftop solar panels with the ability to return generated electricity to the grid. With its desirable inner-city location, diverse unit mix, underground parking and distinctive construction features, this property presents an attractive opportunity for an investor, owner-occupier or purchaser seeking a unique multifamily income-producing asset.

Listing Brokerage: Real Broker
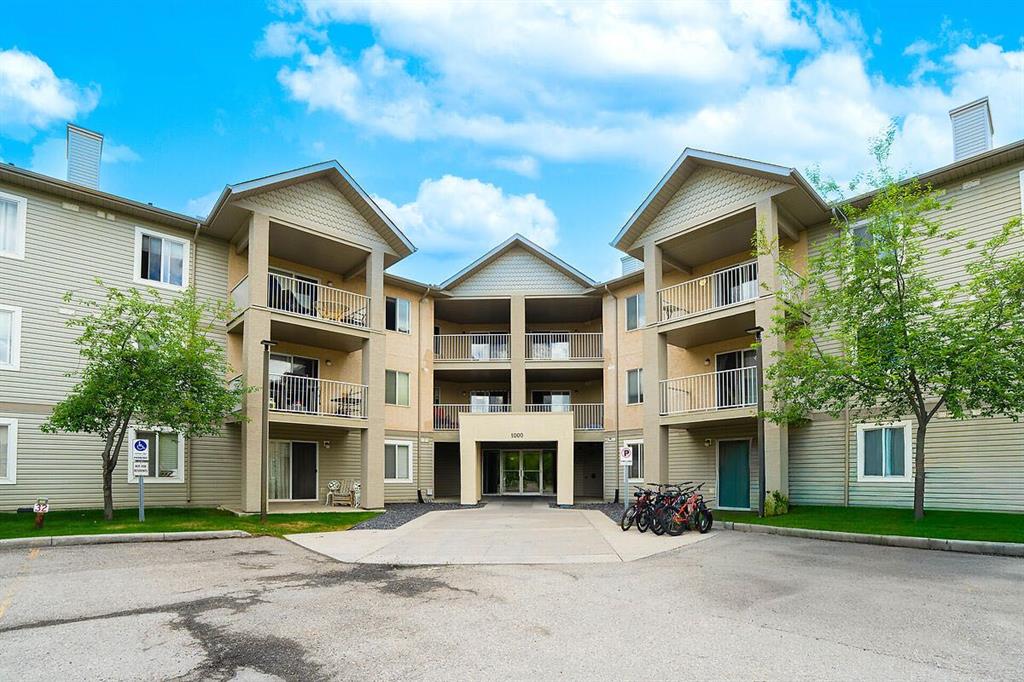
Picture of 214, 1000 Citadel Meadow Point NW, Calgary Real Estate Listing
214, 1000 Citadel Meadow Point NW, Calgary || $254,900

Step into comfortable northwest Calgary living in this bright and well-designed 2 bedroom, 1 bathroom condo in Citadel Meadow—a community known for its quiet streets, mature landscaping, and easy access to everyday amenities. Inside, you’ll find a functional open layout that makes great use of space. The living room flows naturally into the dining area and kitchen, creating a setup that feels open without wasting square footage. Large windows bring in plenty of natural light, giving the home a warm and inviting feel throughout the day. The kitchen offers practical counter space and cabinetry, ideal for everyday cooking and casual entertaining. Both bedrooms are well-sized, making the unit versatile for a small family, roommates, or a dedicated home office setup. The primary bedroom comfortably fits larger furniture, while the second bedroom works perfectly for guests or work-from-home needs. The full bathroom is conveniently located and designed for everyday functionality. In-suite laundry (common in many units in the complex) adds real convenience and eliminates the need for shared facilities.

Listing Brokerage: RE/MAX Real Estate (Mountain View)
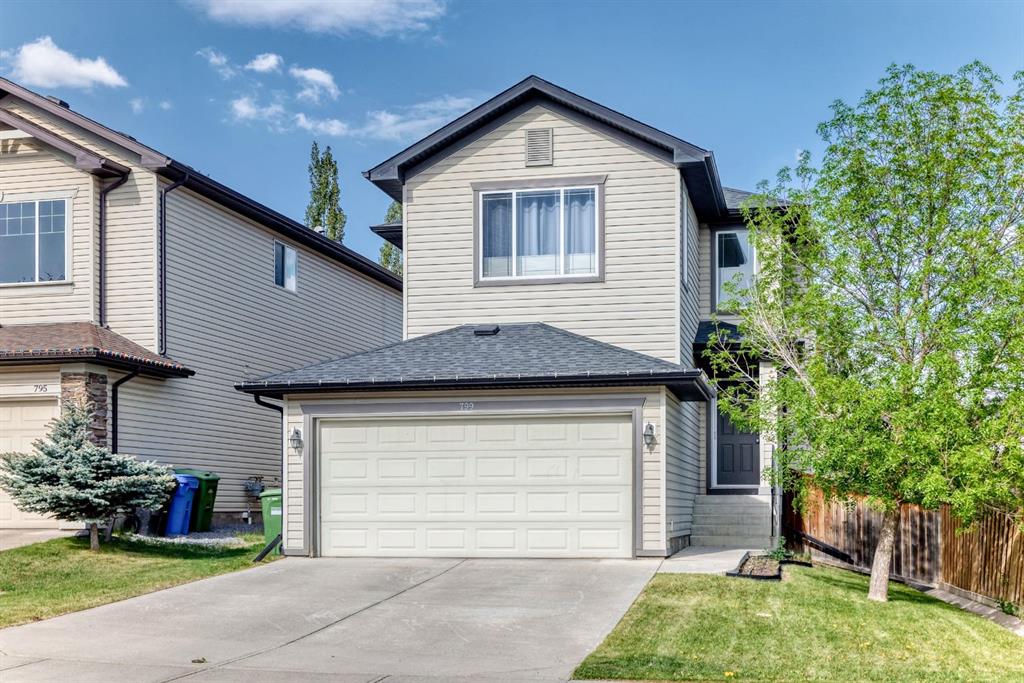
Picture of 799 Tuscany Drive NW, Calgary Real Estate Listing
799 Tuscany Drive NW, Calgary || $699,900

"" OPEN HOUSE: SATURDAYu, OCTOBER 17, 2:00 - 4:00 PM "" Excellent family home, move in ready, well maintained on a quiet section of Tuscany Drive. Total of 3 bedrooms, 4 bathrooms, upper bonus room, main floor great room, family and games room down, fully developed basement, open main floor plan, very spacious, well landscaped and private backyard. Recent upgrades include: central air conditioning (2013), cedar deck (24x12 ft) and fence (2013), roof (2020), washer & dryer (2024), dishwasher (2025), stove (2018), Custom closests, Hunter Douglas blinds, interior painting and baseboards (2019), furnace serviced annually, upgraded light fixtures, switches, plugs (2019) Tuscany home association includes clubhouse, recreational facility, outdoor hockey rink (zamboni), Great access to walking and biking paths. Great family neighbourhood with numerous schools, shopping (groceries, drug store, restaurant, pub, medical, dental all nearby), playgrounds, great access to Highway 1, Banff & Kanaskis

Listing Brokerage: Royal LePage Solutions
Picture of 15 Citadel Meadow Crescent NW, Calgary Real Estate Listing
15 Citadel Meadow Crescent NW, Calgary || $599,700

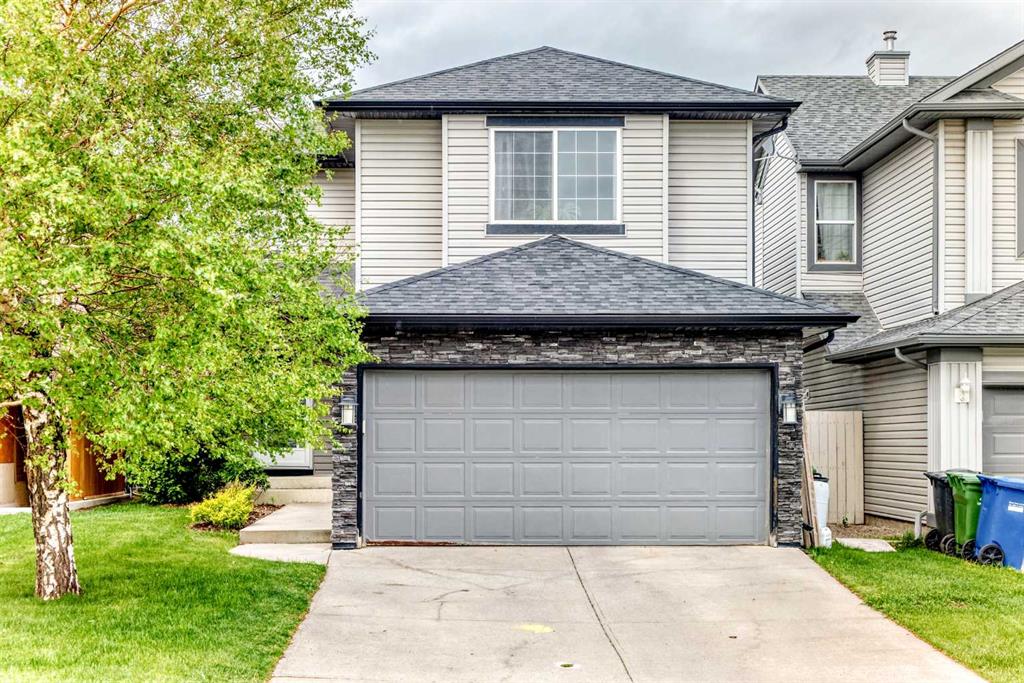
Tucked away on a quiet street in the family friendly community of Citadel, this fully developed 3 bedroom, 3.5 bathroom home offers over 2,200 sq. ft. of living space and a layout designed for growing families.

Proudly owned by the original owner, this home has been exceptionally well maintained and showcases true pride of ownership throughout.

Step inside to a bright and welcoming main floor where large windows fill the home with natural light. The functional kitchen offers ample cabinet and counter space, a large pantry, and an adjoining dining area ideal for everyday living and family gatherings.

One of the standout features of this home is its unique backyard setting. With a rear lane behind the property and no immediate rear neighbours, you'll enjoy added privacy and a quieter setting without backing directly onto Stoney Trail.

Upstairs, the spacious bonus room creates the perfect spot for movie nights, a playroom, or a home office. The primary bedroom offers its own ensuite, while two additional bedrooms and a full bathroom complete the upper level.

The fully developed basement expands your living space with a fourth bedroom, full bathroom, and versatile recreation area that's ready to adapt to your family's needs.

Recent updates include a furnace and electric hot water tank (2020), dishwasher and refrigerator (2025), and roof and exterior replacements completed in 2013.

Located within walking distance to both public and Catholic elementary schools and close to parks, pathways, shopping, and major routes, this is a fantastic opportunity to own a move in ready home in one of Northwest Calgary's most established communities.

Listing Brokerage: Royal LePage Benchmark
Listing data is deemed reliable but is not guaranteed accurate by CREB®. Last updated: today at 1:00 a.m.

© 2026 CENTURY 21 Real Estate Foothills. CENTURY 21® is a registered trademark licensed to Century 21 Real Estate LLC. Equal Housing Opportunity. Each office is independently owned and operated.

Find Real Estate Foothills on Facebook Find Real Estate Foothills on Twitter